Skip main navigation
Sold for $1,300,000
  • Listed by: RE/MAX TerraSol • Sam Beshara • Contact: 714-737-1428
    Bought with: Keller Williams Realty
    $1,300,000

    2327 Bonnie Brae, Santa Ana, CA 92706

    4beds
    1,812sqft
    Single Family Residence
    Built in 1924
    6,750 Square Feet Lot
    $1,299,300 Zestimate®
    $717/sqft
    $5,786 Estimated rent

    Home value

    $1,299,300

    $1.20M - $1.40M

    $5,786/mo

    Zestimate® history
    Loading
    Loading...

    Owner options

    List your home for rent

    $5,786/mo

    Rent Zestimate®

    Find your next renter with Zillow Rental Manager. Plus, with online applications, you can quickly screen prospective tenants – for free.

    Learn more

    $5,786/mo

    Rent Zestimate®

    Refinance and save

    $8,262/mo

    Est. payment

    Refinancing to a lower rate could help reduce your monthly payments and save thousands over the life of the loan.

    See today's rates

    $8,262/mo

    Est. payment

    Explore your selling options

    Work with a Zillow partner agent

    Leverage their expertise and Zillow's premium Showcase listings to get your home seen by more buyers.

    Get started

    List with your own agent

    Get your home in front of millions of buyers by listing it on Zillow.

    Learn how to do it

    Sell it yourself

    Take full control of how buyers see your home on Zillow by listing For Sale by Owner (FSBO).

    List your home

    What's special

    Rare rv parkingExtended drivewayStylish tileworkStylish wood flooringEn-suite bathCustom black cabinetryOpen layout
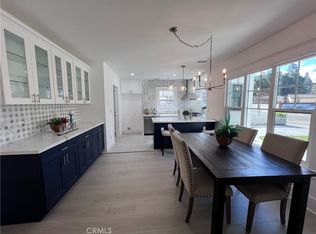
    Welcome to this exceptional home located in the highly coveted Floral Park neighborhood of Santa Ana. Set on an expansive lot with rare RV parking, this fully remodeled residence blends classic elegance with modern comfort. The thoughtfully redesigned interior showcases an open layout filled with natural light, featuring brand-new dual-pane windows and sliders, stylish wood flooring, smooth ceilings, fresh paint inside and out, updated baseboards, and energy-efficient recessed lighting throughout. The living room offers a warm and inviting atmosphere with a fireplace as its focal point and flows seamlessly into a spacious dining area with French doors that open to a large, private backyard—ideal for hosting or relaxing. The newly completed kitchen is a chef’s dream, outfitted with custom black cabinetry, quartz counters, designer backsplash, a walk-in pantry, and premium stainless steel appliances including a Cosmo range and hood. Gold hardware and fixtures add a sophisticated touch to the modern finishes. The oversized primary suite features a generous walk-in closet, abundant natural light, and direct access to the patio. Its en-suite bath is a luxurious retreat with custom tile, dual vanities, and dual rainfall showers. The secondary bathroom includes a soaking tub, stylish tilework, and upscale finishes. Additional highlights include a dedicated indoor laundry room, brand-new split system for heating and cooling, and upgraded fixtures throughout. Outside, the large backyard includes a covered patio perfect for entertaining, plus ample space for customization. The extended driveway offers parking for multiple vehicles or recreational toys, in addition to the two-car detached garage. Situated in the heart of Floral Park—an award-winning community recognized on the National Register of Historic Places—this home offers timeless beauty, pride of ownership

    Zillow last checked:

    Listing updated:

    Listed by:

    Sam Beshara DRE #02094495 714-737-1428,

    RE/MAX TerraSol

    Bought with:

    Kevin Shuler, DRE #01953088

    Keller Williams Realty

    Source: CRMLS,MLS#: OC25127253MLS LogoOriginating MLS: California Regional MLS

    Facts & features

    Interior

    Bedrooms & bathrooms
    • Bedrooms: 4
    • Bathrooms: 2
    • Full bathrooms: 2
    • Main level bathrooms: 1
    • Main level bedrooms: 1
    Rooms
    • Room types: Bedroom, Kitchen, Living Room, Primary Bedroom
    Primary bedroom
    • Features: Main Level Primary
    Bedroom
    • Features: All Bedrooms Down
    Bedroom
    • Features: Bedroom on Main Level
    Cooling
    • Central Air
    Appliances
    • Laundry: Inside
    Features
    • All Bedrooms Down, Bedroom on Main Level, Main Level Primary
    • Windows: Double Pane Windows
    • Has fireplace: Yes
    • Fireplace features: Living Room
    • Common walls with other units/homes: No Common Walls
    Interior area
    • Total interior livable area: 1,812 sqft

    Property

    Parking
    • Total spaces: 2
    • Parking features: Garage
    • Garage spaces: 2
    Features
    • Levels: Two
    • Stories: 2
    • Entry location: Bonnie Brae
    • Pool features: None
    • Has view: Yes
    • View description: None
    Lot
    • Size: 6,750 Square Feet
    • Features: 0-1 Unit/Acre
    Details
    • Parcel number: 00212214
    • Special conditions: Standard

    Construction

    Type & style
    • Home type: SingleFamily
    • Property subtype: Single Family Residence
    Condition
    • New construction: No
    • Year built: 1924

    Utilities & green energy

    • Sewer: Public Sewer
    • Water: Public

    Community & HOA

    Community
    • Features: Sidewalks
    • Subdivision: Park Glen (Pkgl)
    Location
    • Region: Santa Ana

    Financial & listing details

    • Price per square foot: $717/sqft
    • Tax assessed value: $1,250,000
    • Annual tax amount: $14,473
    • Date on market: 6/6/2025
    • Cumulative days on market: 170 days
    • Listing terms: Cash,Cash to New Loan,Conventional

    Price history

    DateEventPrice
    12/23/2025Sold$1,300,000+0%$717/sqft
    Source: CRMLS #OC25127253 Report a problem
    7/30/2025Contingent$1,299,950$717/sqft
    Source: CRMLS #OC25127253 Report a problem
    6/6/2025Price change$1,299,950-7.1%$717/sqft
    Source: CRMLS #OC25127253 Report a problem
    4/3/2025Price change$1,399,900-3.4%$773/sqft
    Source: CRMLS #OC25043666 Report a problem
    2/27/2025Price change$1,449,900-3.3%$800/sqft
    Source: CRMLS #OC25043666 Report a problem
    2/6/2025Listed for sale$1,499,500+52.2%$828/sqft
    Source: CRMLS #OC25025703 Report a problem
    11/7/2024Sold$985,000$544/sqft
    Source: Public Record Report a problem

    Public tax history

    YearProperty taxesTax assessment
    2025$14,473 +1313.3%$1,250,000 +1850.4%
    2024$1,024 +2.9%$64,089 +2%
    2023$995 +1.9%$62,833 +2%
    2022$977 +2.2%$61,601 +2%
    2021$956 +0.3%$60,394 +1%
    2020$953 $59,775 +2%
    2019$953 +1.5%$58,603 +2%
    2018$939 +4.4%$57,454 +2%
    2017$899 $56,328 +2%
    2016$899 +1.9%$55,224 +1.5%
    2015$882 +3.6%$54,395 +2%
    2014$851 $53,330 +0.5%
    2013-- $53,089 +2%
    2012-- $52,049 +2%
    2011-- $51,029 +0.8%
    2010-- $50,648 -0.2%
    2009-- $50,769 +2%
    2008-- $49,774 +2%
    2007-- $48,799 +2%
    2006-- $47,843 +2%
    2005-- $46,905 +2%
    2004-- $45,986 +1.9%
    2003-- $45,144 +2%
    2002-- $44,259 +2%
    2001$535 -76.4%$43,392 -79.1%
    2000$2,269 $207,780
    Find assessor info on the county website

    Neighborhood: Floral Park

    Nearby schools

    GreatSchools rating
    Get a cash offer in 3 minutes
    Find out how much your home could sell for in as little as 3 minutes with a no-obligation cash offer.
    Estimated market value
    $1,299,300
    Get a cash offer in 3 minutes
    Find out how much your home could sell for in as little as 3 minutes with a no-obligation cash offer.
    Estimated market value
    $1,299,300