Welcome to your dream home in the heart of Oakhurst Subdivision, where the sun kisses the facade of this stunning North-facing residence. This charming 4-bedroom, 2.5-bath, 2-story abode stands as a testament to refined living, offering a perfect blend of elegance and comfort. Over 3200 Sq. Ft. of Finished Living Space! As you step through the front door, you are greeted by a home filled with natural light and warmth. The spacious fenced rear yard, adorned with a meticulously crafted paver patio, invites you to unwind in the tranquility of the outdoors. The heart of this home is its beautiful kitchen, boasting a travertine-tiled floor, pristine white cabinets, granite countertops, and a tasteful tiled backsplash. Stainless steel appliances gleam in the ambient light, making this kitchen a haven for culinary creativity. The adjacent family room, featuring a brick raised hearth fireplace, is the ideal spot for cozy gatherings and relaxation. Freshly painted walls on both the first and second floors create a canvas for your personal style. New carpet graces the living room, dining room, family room, and all four bedrooms on the second floor, providing a plush and inviting atmosphere throughout. The owner's bedroom is a sanctuary of luxury, with a vaulted ceiling adorned with a lighted ceiling fan. The owner's bath is a spa-like retreat, featuring tiled floors, a single bowl vanity, a soothing soaking tub, and a beautifully remodeled tiled shower. Each bedroom exudes a sense of spaciousness, offering comfort and privacy. The hall bath is a testament to thoughtful design, boasting a double bowl vanity, tiled floor, and a beautifully tiled tub. Venture downstairs to discover the awesome finished basement, a space designed for entertainment and relaxation. A built-in bar beckons you to create lasting memories in the recreation room, while a separate media room provides a cinematic escape. The Berber carpet floor covering and an abundance of can lights add a touch of sophistication to this lower level haven. Furnace and AC under 7 years old, and Roof under 15 years with a 35 year shingle! All windows replaced within the last 5 years. All of this is complemented by the allure of residing in the esteemed Naperville 204 school district, ensuring an excellent education for your family. Don't miss the opportunity to make this house your home-call today for your appointment and step into a world of unparalleled elegance and comfort.
Closed
$465,000
2327 Cheshire Dr, Aurora, IL 60502
4beds
2,288sqft
Single Family Residence
Built in 1992
9,417 Square Feet Lot
$543,300 Zestimate®
$203/sqft
$3,437 Estimated rent
Home value
$543,300
$516,000 - $570,000
$3,437/mo
Zestimate® history
Owner options
List your home for rent
$3,437/mo
Rent Zestimate®
Find your next renter with Zillow Rental Manager. Plus, with online applications, you can quickly screen prospective tenants – for free.
$3,437/mo
Rent Zestimate®
Refinance and save
$3,300/mo
Est. payment
Refinancing to a lower rate could help reduce your monthly payments and save thousands over the life of the loan.
$3,300/mo
Est. payment
Explore your selling options
Work with a Zillow partner agent
Leverage their expertise and Zillow's premium Showcase listings to get your home seen by more buyers.
Get startedList with your own agent
Get your home in front of millions of buyers by listing it on Zillow.
Learn how to do itSell it yourself
Take full control of how buyers see your home on Zillow by listing For Sale by Owner (FSBO).
List your homeWhat's special
Zillow last checked:
Listing updated:
Listed by:
Edward Hall, CRB,CRS 630-205-4700,
Baird & Warner
Bought with:
Thiru Thirunarayanan
International Realty Solutions LLC
Source: MRED as distributed by MLS GRID,MLS#: 11936547
Facts & features
Interior
Bedrooms & bathrooms
- Bedrooms: 4
- Bathrooms: 3
- Full bathrooms: 2
- 1/2 bathrooms: 1
Rooms
- Room types: Recreation Room, Media Room, Foyer
Primary bedroom
- Features: Flooring (Carpet), Bathroom (Full, Double Sink, Tub & Separate Shwr)
- Level: Second
- Area: 247 Square Feet
- Dimensions: 19X13
Bedroom 2
- Features: Flooring (Carpet), Window Treatments (All)
- Level: Second
- Area: 132 Square Feet
- Dimensions: 12X11
Bedroom 3
- Features: Flooring (Carpet), Window Treatments (All)
- Level: Second
- Area: 132 Square Feet
- Dimensions: 12X11
Bedroom 4
- Features: Flooring (Carpet), Window Treatments (All)
- Level: Second
- Area: 132 Square Feet
- Dimensions: 12X11
Dining room
- Features: Flooring (Carpet), Window Treatments (All)
- Level: Main
- Area: 168 Square Feet
- Dimensions: 14X12
Family room
- Features: Flooring (Carpet), Window Treatments (All)
- Level: Main
- Area: 247 Square Feet
- Dimensions: 19X13
Foyer
- Features: Flooring (Travertine)
- Level: Main
- Area: 128 Square Feet
- Dimensions: 16X08
Kitchen
- Features: Kitchen (Eating Area-Breakfast Bar, Eating Area-Table Space, Pantry-Closet), Flooring (Travertine), Window Treatments (All)
- Level: Main
- Area: 252 Square Feet
- Dimensions: 21X12
Laundry
- Features: Flooring (Other)
- Level: Basement
- Area: 225 Square Feet
- Dimensions: 15X15
Living room
- Features: Flooring (Carpet)
- Level: Main
- Area: 240 Square Feet
- Dimensions: 20X12
Media room
- Features: Flooring (Carpet)
- Level: Basement
- Area: 252 Square Feet
- Dimensions: 21X12
Recreation room
- Features: Flooring (Carpet)
- Level: Basement
- Area: 384 Square Feet
- Dimensions: 24X16
Heating
- Natural Gas
Cooling
- Central Air
Appliances
- Included: Range, Microwave, Dishwasher, Refrigerator
Features
- Cathedral Ceiling(s)
- Windows: Skylight(s)
- Basement: Finished,Full
- Attic: Full
- Number of fireplaces: 1
- Fireplace features: Gas Starter, Family Room
Interior area
- Total structure area: 3,432
- Total interior livable area: 2,288 sqft
- Finished area below ground: 984
Property
Parking
- Total spaces: 2
- Parking features: Asphalt, Garage Door Opener, On Site, Garage Owned, Attached, Garage
- Attached garage spaces: 2
- Has uncovered spaces: Yes
Accessibility
- Accessibility features: No Disability Access
Features
- Stories: 2
- Patio & porch: Patio, Porch
Lot
- Size: 9,417 Square Feet
- Dimensions: 60X122X85X133
- Features: Landscaped
Details
- Parcel number: 0730112029
- Special conditions: None
Construction
Type & style
- Home type: SingleFamily
- Architectural style: Colonial
- Property subtype: Single Family Residence
Materials
- Vinyl Siding
- Foundation: Concrete Perimeter
- Roof: Asphalt
Condition
- New construction: No
- Year built: 1992
- Major remodel year: 2023
Utilities & green energy
- Electric: Circuit Breakers, 100 Amp Service
- Sewer: Public Sewer
- Water: Lake Michigan
Community & HOA
Community
- Features: Park, Curbs, Sidewalks, Street Lights, Street Paved
- Subdivision: Oakhurst
HOA
- Services included: None
Location
- Region: Aurora
Financial & listing details
- Price per square foot: $203/sqft
- Tax assessed value: $143,653
- Annual tax amount: $9,776
- Date on market: 11/26/2023
- Listing terms: Conventional
- Ownership: Fee Simple
Price history
| Date | Event | Price |
|---|---|---|
| 12/28/2023 | Sold | $465,000-3.1%$203/sqft |
Source:  MRED as distributed by MLS GRID #11936547 Report a problem MRED as distributed by MLS GRID #11936547 Report a problem | ||
| 12/5/2023 | Contingent | $479,900$210/sqft |
Source: MRED as distributed by MLS GRID #11936547 Report a problem | ||
| 11/26/2023 | Listed for sale | $479,900$210/sqft |
Source: MRED as distributed by MLS GRID #11936547 Report a problem | ||
| 11/26/2023 | Listing removed | -- |
Source: MRED as distributed by MLS GRID #11897891 Report a problem | ||
| 11/8/2023 | Contingent | $479,900$210/sqft |
Source: MRED as distributed by MLS GRID #11897891 Report a problem | ||
| 10/27/2023 | Price change | $479,900-2%$210/sqft |
Source: MRED as distributed by MLS GRID #11897891 Report a problem | ||
| 10/17/2023 | Listed for sale | $489,900$214/sqft |
Source: MRED as distributed by MLS GRID #11897891 Report a problem | ||
| 10/12/2023 | Contingent | $489,900$214/sqft |
Source: MRED as distributed by MLS GRID #11897891 Report a problem | ||
| 10/6/2023 | Listed for sale | $489,900+69.5%$214/sqft |
Source: MRED as distributed by MLS GRID #11897891 Report a problem | ||
| 6/23/2004 | Sold | $289,000+34.4%$126/sqft |
Source: Public Record Report a problem | ||
| 1/15/1998 | Sold | $215,000$94/sqft |
Source: Public Record Report a problem | ||
Public tax history
| Year | Property taxes | Tax assessment |
|---|---|---|
| 2024 | $10,314 +4.8% | $143,653 +11.3% |
| 2023 | $9,840 +0.7% | $129,080 +5.3% |
| 2022 | $9,776 +2.7% | $122,580 +3.7% |
| 2021 | $9,519 -1.2% | $118,210 |
| 2020 | $9,635 +3.6% | $118,210 +5.1% |
| 2019 | $9,298 +6.9% | $112,430 +7.6% |
| 2018 | $8,701 +1.7% | $104,510 +3.5% |
| 2017 | $8,556 +1.8% | $100,960 +4.2% |
| 2016 | $8,404 +1% | $96,890 +5.3% |
| 2015 | $8,319 -2% | $92,000 +0.9% |
| 2014 | $8,487 +1% | $91,180 -0.7% |
| 2013 | $8,399 +1.5% | $91,810 -3.4% |
| 2012 | $8,273 +2.5% | $95,080 -6.4% |
| 2011 | $8,072 +3.8% | $101,610 -2% |
| 2010 | $7,779 +3.1% | $103,670 -4% |
| 2009 | $7,547 +3% | $107,990 +1.8% |
| 2008 | $7,328 +4.4% | $106,080 +5.8% |
| 2007 | $7,019 +2.5% | $100,270 +4.8% |
| 2006 | $6,849 +3.9% | $95,720 +6.7% |
| 2005 | $6,593 +4.1% | $89,710 +3.8% |
| 2004 | $6,334 +3.3% | $86,430 +6.8% |
| 2003 | $6,134 +9.3% | $80,930 +8.5% |
| 2002 | $5,610 +5.1% | $74,590 +5.4% |
| 2001 | $5,337 +5.7% | $70,750 +4.4% |
| 2000 | $5,052 | $67,770 |
Find assessor info on the county website
Neighborhood: Fox Valley
Nearby homes
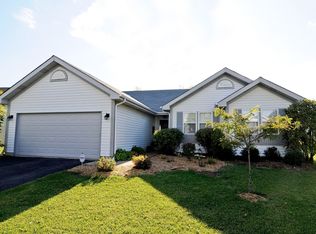
- $470,2003 bd3 ba1.7k sqft2331 Cheshire Dr, Aurora, IL 60502Off Market
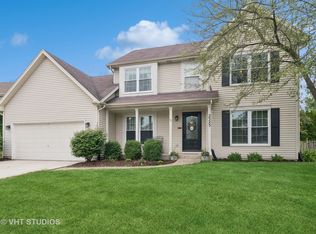
- $414,0003 bd3 ba2k sqft2323 Cheshire Dr, Aurora, IL 60502Sold
- $501,4003 bd2 ba2.1k sqft99 Forestview Ln, Aurora, IL 60502Off Market
- $469,2003 bd2 ba1.9k sqft95 Forestview Ln, Aurora, IL 60502Off Market
- $435,5003 bd2 ba1.7k sqft2319 Cheshire Dr, Aurora, IL 60502Off Market
- $411,6003 bd3 ba1.9k sqft2335 Cheshire Dr, Aurora, IL 60502Off Market
- $454,0003 bd3 ba2.1k sqft91 Forestview Ln, Aurora, IL 60502Sold
- $550,0004 bd3 ba2.1k sqft103 Forestview Ln, Aurora, IL 60502Sold
Nearby schools
GreatSchools rating
- 7/10Reba O Steck Elementary SchoolGrades: K-5Distance: 0.3 mi
- 6/10Fischer Middle SchoolGrades: 6-8Distance: 1.2 mi
- 9/10Waubonsie Valley High SchoolGrades: 9-12Distance: 0.8 mi
Schools provided by the listing agent
- Elementary: Steck Elementary School
- Middle: Fischer Middle School
- High: Waubonsie Valley High School
- District: 204
Source: MRED as distributed by MLS GRID. This data may not be complete. We recommend contacting the local school district to confirm school assignments for this home.
Get a cash offer in 3 minutes
Find out how much your home could sell for in as little as 3 minutes with a no-obligation cash offer.
Estimated market value
$543,300
Get a cash offer in 3 minutes
Find out how much your home could sell for in as little as 3 minutes with a no-obligation cash offer.
Estimated market value
$543,300
- Illinois
- DuPage County
- Aurora
- 60502
- Fox Valley
- 2327 Cheshire Dr
Nearby cities
Nearby neighborhoods
Nearby zip codes
Other Aurora Topics
