PAID-OFF TESLA SOLAR + BATTERY — NO ELECTRIC BILLS!
Welcome to this spacious and versatile 5-bedroom, 4-bathroom home nestled near the scenic Highland foothills. Designed for comfort and functionality, this property offers central A/C, four full bathrooms, and a rare five-bedroom layout—perfect for large households or multi-generational living.
Step inside to a generous living room that flows into an open-concept chef’s kitchen, complete with ample space for dual refrigerators—ideal for entertaining or everyday convenience. The home features not one, but two primary suites, each with its own private bathroom.
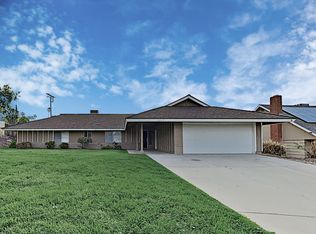
Outside, enjoy a large backyard filled with mature citrus trees, a storage shed, and pre-leveled concrete ready for a future patio or expansion. The expansive driveway and two car garage accommodate up to six vehicles with ease.
With fully paid-off Tesla solar and battery storage, you’ll benefit from energy efficiency and little to no electricity costs.
Don’t miss this rare opportunity to own one of the few 5-bedroom homes in the area!
Sold for $555,000
Listed by: G F R HOMES • CALEB ROBLES • Contact: 909-749-6380
Bought with: PONCE & PONCE REALTY, INC
$555,000
2327 Cienega Dr, Highland, CA 92346
5beds
1,856sqft
Single Family Residence
Built in 1965
9,072 Square Feet Lot
$551,700 Zestimate®
$299/sqft
$3,308 Estimated rent
Home value
$551,700
$502,000 - $607,000
$3,308/mo
Zestimate® history
Owner options
List your home for rent
$3,308/mo
Rent Zestimate®
Find your next renter with Zillow Rental Manager. Plus, with online applications, you can quickly screen prospective tenants – for free.
$3,308/mo
Rent Zestimate®
Refinance and save
$3,498/mo
Est. payment
Refinancing to a lower rate could help reduce your monthly payments and save thousands over the life of the loan.
$3,498/mo
Est. payment
Explore your selling options
Work with a Zillow partner agent
Leverage their expertise and Zillow's premium Showcase listings to get your home seen by more buyers.
Get startedList with your own agent
Get your home in front of millions of buyers by listing it on Zillow.
Learn how to do itSell it yourself
Take full control of how buyers see your home on Zillow by listing For Sale by Owner (FSBO).
List your homeWhat's special
Expansive drivewayRare five-bedroom layoutStorage shed
Zillow last checked:
Listing updated:
Listed by:
CALEB ROBLES DRE #02157197 909-749-6380,
G F R HOMES
Bought with:
MINERVA RODAS, DRE #02152314
PONCE & PONCE REALTY, INC
Source: CRMLS,MLS#: IV26058522 Originating MLS: California Regional MLS
Originating MLS: California Regional MLSFacts & features
Interior
Bedrooms & bathrooms
- Bedrooms: 5
- Bathrooms: 4
- Full bathrooms: 4
- Main level bathrooms: 4
- Main level bedrooms: 5
Rooms
- Room types: Bedroom, Entry/Foyer, Family Room, Kitchen, Living Room, Primary Bedroom
Primary bedroom
- Features: Main Level Primary
Bedroom
- Features: Bedroom on Main Level
Bathroom
- Features: Bathroom Exhaust Fan, Bathtub, Dual Sinks, Separate Shower, Tub Shower
Kitchen
- Features: Granite Counters, Kitchen/Family Room Combo, Remodeled, Updated Kitchen
Heating
- Central
Cooling
- Central Air, Evaporative Cooling, High Efficiency
Appliances
- Included: Dishwasher, Gas Oven, Gas Range, Microwave, Dryer, Washer
- Laundry: Washer Hookup, Electric Dryer Hookup, Gas Dryer Hookup, In Garage
Features
- Ceiling Fan(s), Eat-in Kitchen, Granite Counters, Recessed Lighting, Bedroom on Main Level, Main Level Primary
- Flooring: Laminate, Tile
- Has fireplace: Yes
- Fireplace features: Gas Starter, Living Room
- Common walls with other units/homes: No Common Walls
Interior area
- Total interior livable area: 1,856 sqft
Property
Parking
- Total spaces: 8
- Parking features: Concrete, Direct Access, Door-Single, Garage Faces Front, Garage
- Attached garage spaces: 2
- Uncovered spaces: 6
Accessibility
- Accessibility features: None
Features
- Levels: One
- Stories: 1
- Entry location: Front Door
- Pool features: None
- Fencing: Brick
- Has view: Yes
- View description: Mountain(s)
Lot
- Size: 9,072 Square Feet
Details
- Parcel number: 1199151340000
- Special conditions: Standard
Construction
Type & style
- Home type: SingleFamily
- Property subtype: Single Family Residence
Condition
- New construction: No
- Year built: 1965
Utilities & green energy
- Electric: Electricity - On Property, 220 Volts in Garage, Photovoltaics Seller Owned
- Sewer: Public Sewer
- Water: Public
- Utilities for property: Cable Available, Cable Connected, Electricity Available, Electricity Connected, Natural Gas Available, Natural Gas Connected, Phone Available, Phone Connected, Sewer Available, Sewer Connected, Water Available, Water Connected
Green energy
- Energy generation: Solar
Community & HOA
Community
- Features: Biking, Foothills, Storm Drain(s), Street Lights, Sidewalks
Location
- Region: Highland
Financial & listing details
- Price per square foot: $299/sqft
- Tax assessed value: $231,797
- Annual tax amount: $3,066
- Date on market: 3/17/2026
- Cumulative days on market: 7 days
- Listing terms: Cash,Conventional,Contract,FHA,VA Loan,VA No Loan,VA No No Loan
- Road surface type: Paved
Price history
| Date | Event | Price |
|---|---|---|
| 4/15/2026 | Sold | $555,000+3%$299/sqft |
Source:  CRMLS #IV26058522 Report a problem CRMLS #IV26058522 Report a problem | ||
| 3/24/2026 | Contingent | $539,000$290/sqft |
Source: CRMLS #IV26058522 Report a problem | ||
| 3/18/2026 | Listed for sale | $539,000+199.4%$290/sqft |
Source: CRMLS #IV26058522 Report a problem | ||
| 9/2/2008 | Sold | $180,000-41.2%$97/sqft |
Source: Public Record Report a problem | ||
| 10/2/2007 | Sold | $306,000-23.5%$165/sqft |
Source: Public Record Report a problem | ||
| 8/31/2006 | Sold | $400,000+48.1%$216/sqft |
Source: Public Record Report a problem | ||
| 10/7/2004 | Sold | $270,000+185.7%$145/sqft |
Source: Public Record Report a problem | ||
| 12/22/1995 | Sold | $94,500-18.6%$51/sqft |
Source: Public Record Report a problem | ||
| 10/31/1994 | Sold | $116,100$63/sqft |
Source: Public Record Report a problem | ||
Public tax history
| Year | Property taxes | Tax assessment |
|---|---|---|
| 2025 | $3,066 +2.1% | $231,797 +2% |
| 2024 | $3,002 +2.6% | $227,252 +2% |
| 2023 | $2,927 -0.1% | $222,796 +2% |
| 2022 | $2,931 -0.1% | $218,428 +2% |
| 2021 | $2,935 -0.2% | $214,145 +1% |
| 2020 | $2,942 +3% | $211,949 +2% |
| 2019 | $2,855 +1.1% | $207,793 +2% |
| 2018 | $2,823 +3.2% | $203,719 +2% |
| 2017 | $2,737 | $199,725 +2% |
| 2016 | $2,737 +3.1% | $195,809 +1.5% |
| 2015 | $2,655 +7.9% | $192,868 +2% |
| 2014 | $2,461 | $189,090 +0.5% |
| 2013 | -- | $188,235 +9.4% |
| 2012 | -- | $172,000 |
| 2011 | -- | $172,000 |
| 2010 | -- | $172,000 -4.4% |
| 2009 | -- | $180,000 -47.1% |
| 2008 | -- | $340,000 -10.5% |
| 2007 | -- | $380,000 +38% |
| 2006 | -- | $275,400 +2% |
| 2005 | -- | $270,000 +109.9% |
| 2004 | -- | $128,641 +1.9% |
| 2003 | -- | $126,284 +2% |
| 2002 | -- | $123,808 +2% |
| 2001 | -- | $121,380 +2% |
| 2000 | -- | $119,000 |
Find assessor info on the county website
Neighborhood: Small Canyon
Nearby homes
- $601,7005 bd2 ba2.3k sqft2435 Cienega Dr, Highland, CA 92346Off Market
- $657,1005 bd3 ba2.5k sqft2389 Cienega Dr, Highland, CA 92346Off Market
- $579,5004 bd2 ba1.6k sqft2322 Denair Ave, Highland, CA 92346Off Market

- $674,6007 bd3 ba2.9k sqft2386 Denair Ave, Highland, CA 92346Off Market
- $542,5004 bd2 ba1.6k sqft2326 Cienega Dr, Highland, CA 92346Off Market
- $562,2003 bd2 ba1.5k sqft3915 Orchid Dr, Highland, CA 92346Off Market
- $587,2003 bd2 ba1.6k sqft3925 Orchid Dr, Highland, CA 92346Off Market
- $531,6005 bd2 ba2.3k sqft2388 Cienega Dr, Highland, CA 92346Off Market
Nearby schools
GreatSchools rating
- 5/10Oehl Elementary SchoolGrades: K-6Distance: 0.4 mi
- 5/10Serrano Middle SchoolGrades: 7-8Distance: 1.1 mi
- 4/10San Gorgonio High SchoolGrades: 9-12Distance: 2.1 mi
Get a cash offer in 3 minutes
Find out how much your home could sell for in as little as 3 minutes with a no-obligation cash offer.
Estimated market value
$551,700
Get a cash offer in 3 minutes
Find out how much your home could sell for in as little as 3 minutes with a no-obligation cash offer.
Estimated market value
$551,700
- California
- San Bernardino County
- Highland
- 92346
- Small Canyon
- 2327 Cienega Dr
Nearby cities
Nearby neighborhoods
Nearby zip codes
Other Highland Topics
