This EXPANDED 3/2 Premier Williamsburg with an OVERSIZED THREE-CAR GARAGE and an additional FOUR CAR + GARAGE in the ALL-PREMIER Village of Bridgeport at Miona Shores is a MUST SEE! BOND PAID! Home is being sold TURNKEY! Tremendous curb appeal with Paver driveway, enhanced landscaping, and expansive front porch. This home is loaded with interior upgrades including 12' ceilings in the main living areas, TILE and LAMINATE flooring, 5" baseboards, rounded drywall corners, PLANTATION SHUTTERS, custom closets, water softener and more! The gourmet kitchen boasts GRANITE countertops, staggered cherry cabinetry, plentiful counter space, pull-outs, wine racks, GRANITE backsplash, STAINLESS appliances, island with cabinets, and eat-in area. The kitchen opens to the spacious family room with TRAY ceiling, dining room and Sliding doors to the enclosed lanai. The luxurious master suite offers a large bedroom with TRAY ceiling, dual walk-in closets with custom built-in organizers, and en suite bathroom with double sinks, tub, and Roman shower. Two spacious guest bedrooms in the front of the home. Bedroom 2 has laminate flooring, built in desks, (no closet). Bedroom 3 has a large closet and access to the guest bath. Guest bathroom has a tiled shower/tub. The enclosed lanai under heat/air allows for additional climate controlled living space. The birdcage has a built in HOT TUB, and extensive privacy landscaping combined for a private outdoor space.With over 1800+ sf. of garage space under heat/air, there is plenty of room for all your toys. Both garages have built-in cabinets, epoxy floors, car lifts and insulated doors have plenty of room for all your vehicles and storage needs. Front garage has a magic lift for easy access to storage above the garage. Convenient to both Lake Sumter Landing Market Square and the shopping and restaurants on CR 466, Miona Shores is right in the center of the action. The Arnold Palmer Legends Country Club and Championship Golf Course, Lake Miona Regional Recreation Center, and numerous executive golf courses are only a short golf car ride away. PLEASE WATCH OUR VIDEO OF THIS EXCEPTIONAL PREMIER HOME!
Sold for $1,100,000
Zillow last checked:
Listing updated:
Bought with:
Brad Salmons
RE/MAX PREMIER REALTY LADY LK
Source: Stellar MLS,MLS#: G5072511 Originating MLS: Lake and Sumter
Originating MLS: Lake and Sumter
Price history
| Date | Event | Price |
|---|---|---|
| 10/31/2023 | Sold | $1,100,000-4.3%$342/sqft |
Source:  Stellar MLS #G5072511 Report a problem Stellar MLS #G5072511 Report a problem | ||
| 9/18/2023 | Pending sale | $1,150,000$357/sqft |
Source: Stellar MLS #G5072511 Report a problem | ||
| 9/14/2023 | Listed for sale | $1,150,000+100%$357/sqft |
Source: Stellar MLS #G5072511 Report a problem | ||
| 4/17/2013 | Sold | $575,000+29.2%$179/sqft |
Source: Public Record Report a problem | ||
| 11/6/2009 | Sold | $445,000-13.6%$138/sqft |
Source: Public Record Report a problem | ||
| 1/8/2008 | Sold | $514,800$160/sqft |
Source: Public Record Report a problem | ||
Nearby homes
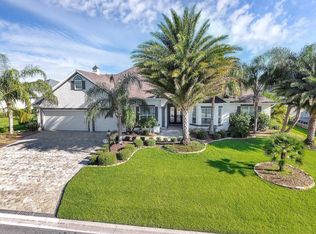
- $1,096,1003 bd3 ba3.1k sqft2333 Clearwater Run, The Villages, FL 32162Off Market
- $1,026,300-- bd-- ba3.5k sqft2302 Beachwood St, The Villages, FL 32162Off Market
- $1,033,9003 bd2 ba3.8k sqft1147 Barnacle Ter, The Villages, FL 32162Off Market
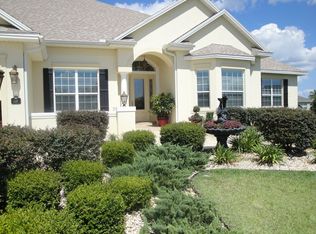
- $890,6003 bd2 ba2.9k sqft1135 Barnacle Ter, The Villages, FL 32162Off Market
Get a cash offer in 3 minutes
Find out how much your home could sell for in as little as 3 minutes with a no-obligation cash offer.
Estimated market value
$1,102,600
