Do not miss out on this gorgeous 4 bedroom home on a huge corner lot in The Farm at Creekside!
>
> You and your guests will be welcomed by a grand entry with high ceilings, flowing into the formal living room and dining room. Beautiful remodeled kitchen with granite countertops and GE profile and Bosch stainless steel appliances. Gather around and cook at the large island, enjoy plenty of storage with cabinets and pantry. Open kitchen concept, dining table and large family room with gas fireplace and huge TV included in sale. Patio doors open to a large deck overlooking beautiful professionally landscaped backyard with full sprinkler and drip system. Main level also has a half bath and a bonus room that could serve as an office or extra bedroom.
Upstairs find a spectacular primary bedroom suite with sitting area, generous walk-in closet and a lavishly updated 5 piece bath with huge euro-glass shower and freestanding tub. Two additional bedrooms with lots of space and light, which share a newly updated Jack-and-Jill bath.
Beautiful finished lower level living area with high ceilings, spacious bedroom, 3/4 bathroom and recreation room. Tons of storage throughout, as well as top of the line Lennox furnace and water heater.
Sold for $785,000
$785,000
2327 Creekside Drive, Longmont, CO 80504
4beds
3,762sqft
Single Family Residence
Built in 1994
8,195 Square Feet Lot
$873,500 Zestimate®
$209/sqft
$3,743 Estimated rent
Home value
$873,500
$821,000 - $935,000
$3,743/mo
Zestimate® history
Owner options
List your home for rent
$3,743/mo
Rent Zestimate®
Find your next renter with Zillow Rental Manager. Plus, with online applications, you can quickly screen prospective tenants – for free.
$3,743/mo
Rent Zestimate®
Refinance and save
$4,774/mo
Est. payment
Refinancing to a lower rate could help reduce your monthly payments and save thousands over the life of the loan.
$4,774/mo
Est. payment
Explore your selling options
Work with a Zillow partner agent
Leverage their expertise and Zillow's premium Showcase listings to get your home seen by more buyers.
Get startedList with your own agent
Get your home in front of millions of buyers by listing it on Zillow.
Learn how to do itSell it yourself
Take full control of how buyers see your home on Zillow by listing For Sale by Owner (FSBO).
List your homeWhat's special
Zillow last checked:
Listing updated:
Listed by:
Forrest Garrison 303-789-5186 garrisonf@gmail.com,
HomeSmart
Bought with:
Elayne Anderson, 100029128
JPAR Modern Real Estate
Source: REcolorado as distributed by MLS GRID,MLS#: 7458207
Facts & features
Interior
Bedrooms & bathrooms
- Bedrooms: 4
- Bathrooms: 4
- Full bathrooms: 2
- 3/4 bathrooms: 1
- 1/2 bathrooms: 1
- Main level bathrooms: 1
Primary bedroom
- Level: Upper
- Area: 300 Square Feet
- Dimensions: 15 x 20
Bedroom
- Level: Basement
- Area: 198 Square Feet
- Dimensions: 11 x 18
Bedroom
- Level: Upper
- Area: 132 Square Feet
- Dimensions: 11 x 12
Bedroom
- Level: Upper
- Area: 144 Square Feet
- Dimensions: 12 x 12
Primary bathroom
- Description: Master Bath
- Level: Upper
Bathroom
- Level: Basement
Bathroom
- Level: Main
Bathroom
- Level: Upper
Bonus room
- Level: Basement
- Area: 520 Square Feet
- Dimensions: 20 x 26
Den
- Level: Main
- Area: 132 Square Feet
- Dimensions: 11 x 12
Dining room
- Level: Main
- Area: 144 Square Feet
- Dimensions: 12 x 12
Family room
- Level: Main
- Area: 400 Square Feet
- Dimensions: 20 x 20
Kitchen
- Level: Main
- Area: 192 Square Feet
- Dimensions: 12 x 16
Laundry
- Level: Main
- Area: 35 Square Feet
- Dimensions: 5 x 7
Living room
- Level: Main
- Area: 210 Square Feet
- Dimensions: 14 x 15
Heating
- Forced Air
Cooling
- Central Air
Appliances
- Included: Bar Fridge, Cooktop, Dishwasher, Disposal, Gas Water Heater, Microwave, Oven, Range, Self Cleaning Oven, Wine Cooler
Features
- Granite Counters, High Ceilings, Jack & Jill Bathroom, Kitchen Island, Open Floorplan, Pantry, Solid Surface Counters
- Flooring: Carpet, Wood
- Windows: Double Pane Windows
- Basement: Finished
- Has fireplace: Yes
- Fireplace features: Family Room
Interior area
- Total structure area: 3,762
- Total interior livable area: 3,762 sqft
- Finished area above ground: 2,369
Property
Parking
- Total spaces: 2
- Parking features: Concrete
- Attached garage spaces: 2
Features
- Levels: Two
- Stories: 2
- Entry location: Ground
- Patio & porch: Deck, Front Porch, Patio
- Fencing: Full
Lot
- Size: 8,195 Square Feet
- Features: Corner Lot, Landscaped, Many Trees
Details
- Parcel number: R0116993
- Special conditions: Standard
Construction
Type & style
- Home type: SingleFamily
- Architectural style: Traditional
- Property subtype: Single Family Residence
Materials
- Brick, Frame, Wood Siding
- Foundation: Concrete Perimeter
Condition
- Updated/Remodeled
- Year built: 1994
Utilities & green energy
- Sewer: Public Sewer
Community & HOA
Community
- Subdivision: The Farm At Creekside
HOA
- Has HOA: Yes
- HOA fee: $120 annually
- HOA name: Farms at Creekside
- HOA phone: 720-442-0987
Location
- Region: Longmont
Financial & listing details
- Price per square foot: $209/sqft
- Tax assessed value: $896,700
- Annual tax amount: $5,332
- Date on market: 8/28/2024
- Listing terms: Cash,Conventional,FHA
- Exclusions: All Personal Items.
- Ownership: Individual
- Road surface type: Paved
Price history
| Date | Event | Price |
|---|---|---|
| 11/14/2024 | Sold | $785,000-1.9%$209/sqft |
Source:  REcolorado as distributed by MLS GRID #7458207 Report a problem REcolorado as distributed by MLS GRID #7458207 Report a problem | ||
| 10/16/2024 | Contingent | $800,000$213/sqft |
Source:  HomeSmart #7458207 Report a problem HomeSmart #7458207 Report a problem | ||
| 10/16/2024 | Pending sale | $800,000$213/sqft |
Source: REcolorado as distributed by MLS GRID #7458207 Report a problem | ||
| 9/21/2024 | Price change | $800,000-5.8%$213/sqft |
Source: REcolorado as distributed by MLS GRID #7458207 Report a problem | ||
| 8/28/2024 | Listed for sale | $849,000$226/sqft |
Source: REcolorado as distributed by MLS GRID #7458207 Report a problem | ||
| 8/14/2024 | Listing removed | $849,000$226/sqft |
Source: HomeSmart #7458207 Report a problem | ||
| 8/9/2024 | Listed for sale | $849,000+50.3%$226/sqft |
Source: REcolorado as distributed by MLS GRID #7458207 Report a problem | ||
| 11/28/2018 | Sold | $565,000-1.7%$150/sqft |
Source:  IRES as distributed by MLS GRID #864210 Report a problem IRES as distributed by MLS GRID #864210 Report a problem | ||
| 9/20/2018 | Price change | $575,000-2.5%$153/sqft |
Source: RE/MAX Alliance-Longmont #862583 Report a problem | ||
| 8/31/2018 | Price change | $590,000-1.7%$157/sqft |
Source: RE/MAX Alliance-Longmont #860388 Report a problem | ||
| 8/27/2018 | Price change | $600,000-0.8%$159/sqft |
Source: RE/MAX Alliance-Longmont #860388 Report a problem | ||
| 8/7/2018 | Price change | $605,000-1.6%$161/sqft |
Source: RE/MAX Alliance-Longmont #858579 Report a problem | ||
| 7/11/2018 | Listed for sale | $615,000+66.2%$163/sqft |
Source: RE/MAX Alliance-Longmont #855865 Report a problem | ||
| 8/24/2001 | Sold | $370,000+55.1%$98/sqft |
Source: Public Record Report a problem | ||
| 12/13/1994 | Sold | $238,571+461.3%$63/sqft |
Source: Public Record Report a problem | ||
| 7/7/1994 | Sold | $42,500$11/sqft |
Source: Public Record Report a problem | ||
Public tax history
| Year | Property taxes | Tax assessment |
|---|---|---|
| 2025 | $5,405 +1.4% | $56,044 -6.9% |
| 2024 | $5,332 +16.5% | $60,193 -1% |
| 2023 | $4,578 -1.3% | $60,777 +31.4% |
| 2022 | $4,637 +15.8% | $46,259 -2.8% |
| 2021 | $4,003 | $47,590 +15.5% |
| 2020 | $4,003 +21.4% | $41,205 |
| 2019 | $3,296 | $41,205 +18.8% |
| 2018 | $3,296 | $34,697 -9.5% |
| 2017 | $3,296 +0.7% | $38,359 +12% |
| 2016 | $3,272 +4.9% | $34,236 +17.6% |
| 2015 | $3,118 +14.7% | $29,110 |
| 2014 | $2,719 +1.5% | $29,110 |
| 2013 | $2,680 +6.8% | $29,110 +0.7% |
| 2012 | $2,510 +3.8% | $28,895 |
| 2011 | $2,419 +1.8% | -- |
| 2010 | $2,376 -8.3% | $28,100 |
| 2009 | $2,591 +12.1% | $28,100 -20.8% |
| 2008 | $2,311 -4.2% | $35,470 |
| 2007 | $2,413 -1.8% | $35,470 -3.9% |
| 2006 | $2,457 +0.2% | $36,920 |
| 2005 | $2,453 +1.2% | $36,920 -0.5% |
| 2004 | $2,424 +12.8% | $37,090 |
| 2003 | $2,149 +10.5% | $37,090 +30.8% |
| 2002 | $1,944 | $28,360 -90.9% |
| 2001 | -- | $310,000 |
Find assessor info on the county website
Neighborhood: Pike
Nearby homes
- $794,3003 bd2 ba2.2k sqft2323 Creekside Dr, Longmont, CO 80504Off Market
- $873,3004 bd3 ba3.7k sqft2330 Bobwhite Ln, Longmont, CO 80504Off Market
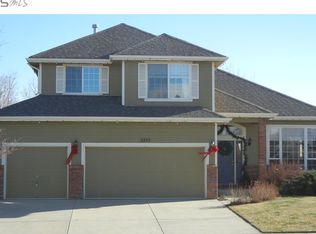
- $836,9005 bd4 ba2.2k sqft2324 Creekside Dr, Longmont, CO 80504Off Market
- $951,9005 bd4 ba3.8k sqft2326 Bobwhite Ln, Longmont, CO 80504Off Market
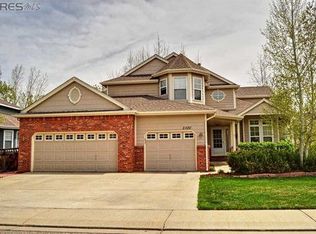
- $894,8003 bd4 ba3.1k sqft2319 Creekside Dr, Longmont, CO 80504Off Market
- $868,1005 bd4 ba3.4k sqft2400 Eagleview Cir, Longmont, CO 80504Off Market
- $847,1004 bd2 ba3.9k sqft2320 Creekside Dr, Longmont, CO 80504Off Market
- $883,4005 bd3 ba2.4k sqft2404 Eagleview Cir, Longmont, CO 80504Off Market
Nearby schools
GreatSchools rating
- 4/10Indian Peaks Elementary SchoolGrades: PK-5Distance: 0.9 mi
- 3/10Sunset Middle SchoolGrades: 6-8Distance: 1 mi
- 9/10Niwot High SchoolGrades: 9-12Distance: 2.2 mi
Schools provided by the listing agent
- Elementary: Indian Peaks
- Middle: Sunset
- High: Niwot
- District: St. Vrain Valley RE-1J
Source: REcolorado as distributed by MLS GRID. This data may not be complete. We recommend contacting the local school district to confirm school assignments for this home.
Get a cash offer in 3 minutes
Find out how much your home could sell for in as little as 3 minutes with a no-obligation cash offer.
Estimated market value
$873,500
Get a cash offer in 3 minutes
Find out how much your home could sell for in as little as 3 minutes with a no-obligation cash offer.
Estimated market value
$873,500
- Colorado
- Boulder County
- Longmont
- 80504
- Pike
- 2327 Creekside Drive
Nearby cities
Nearby neighborhoods
Nearby zip codes
Other Longmont Topics
