Skip main navigation
Off market
  • $490,700

    2327 Diane Ct, Sanatoga, PA 19464

    4beds
    2,453sqft
    SingleFamily
    Built in 1990
    0.27 Acres Lot
    $490,700 Zestimate®
    $200/sqft
    $3,052 Estimated rent

    Home value

    $490,700

    $466,000 - $515,000

    $3,052/mo

    Zestimate® history
    Loading
    Loading...

    Owner options

    List your home for rent

    $3,052/mo

    Rent Zestimate®

    Find your next renter with Zillow Rental Manager. Plus, with online applications, you can quickly screen prospective tenants – for free.

    Learn more

    $3,052/mo

    Rent Zestimate®

    Refinance and save

    $3,196/mo

    Est. payment

    Refinancing to a lower rate could help reduce your monthly payments and save thousands over the life of the loan.

    See today's rates

    $3,196/mo

    Est. payment

    Explore your selling options

    Work with a Zillow partner agent

    Leverage their expertise and Zillow's premium Showcase listings to get your home seen by more buyers.

    Get started

    List with your own agent

    Get your home in front of millions of buyers by listing it on Zillow.

    Learn how to do it

    Sell it yourself

    Take full control of how buyers see your home on Zillow by listing For Sale by Owner (FSBO).

    List your home

    What's special

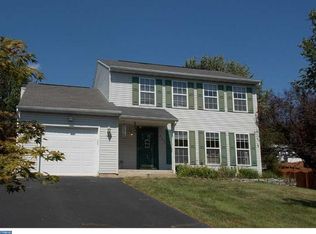
    Looking for a beautifully maintained 4 bedroom, 2 1/2 bath colonial in Lower Pottsgrove? Well look no further! This stunning home located on a cul de sac in Winding Brook Estates is ready for a new owner! Make your way on the paver walk way and front porch to the double door entry. As you enter you will immediately see the pride of ownership throughout! The large formal living room sits to the left of the foyer with laminate flooring that flows into the formal Dining room which sits behind. To the right of the foyer, which has hardwood floors that flow down the hallway, is the laundry room with access to the 2 car garage and powder room with tile flooring.. The remodeled kitchen boasts granite counters, tile back splash, newer (2019) black appliances to include range, microwave, dishwasher and refrigerator and tile floors. There is also a coffee bar area and an area to eat at the counter along with a separate breakfast bar with granite with a great view into the Family room with cathedral ceiling, 2 skylights, ceiling fan, and laminate floors. The floor plan just flows with large rooms throughout! Exit the slider in the kitchen to the enormous 2 tier expanded deck and fenced yard. The perfect place for outdoor entertaining. As you make your way up the stairs on the newer carpet you will find the primary bedroom suite to the right complete with laminate floors, ceiling fan, large walk in closet and the remodeled primary bathroom with granite counter, tile floor, and large shower with frameless enclose. In addition there are 3 nice size bedrooms all with ceiling fans. The hall bath with vaulted ceiling has also been redone with tile floor, new tub insert and newer vanity. But we are not done! The partially finished basement adds over 428 SF with recessed lights, and in addition a large storage area with a brand new HVAC in 2020.Schedule your tour today because this home will not last! Close by to major routes, Costco, and Philadelphia Premium Outlets for shopping. * All dimensions of lots and building/room sizes are approximate and should be verified by the Buyer(s) for accuracy.*

    This property is not currently displayed as for sale or rent on Zillow. This may be different from what's on other websites or public sources.

    Facts & features

    Interior

    Bedrooms & bathrooms
    • Bedrooms: 4
    • Bathrooms: 3
    • Full bathrooms: 2
    • 1/2 bathrooms: 1
    Heating
    • Other
    Cooling
    • Central
    Features
    • Has fireplace: Yes
    Interior area
    • Total interior livable area: 2,453 sqft

    Property

    Parking
    • Total spaces: 2
    • Parking features: Garage - Attached
    Features
    • Exterior features: Other
    Lot
    • Size: 0.27 Acres
    Details
    • Parcel number: 420001254162

    Construction

    Type & style
    • Home type: SingleFamily
    • Architectural style: Colonial
    Condition
    • Year built: 1990

    Community & HOA

    Location
    • Region: Sanatoga

    Financial & listing details

    • Price per square foot: $200/sqft
    • Tax assessed value: $139,500
    • Annual tax amount: $7,009

    Price history

    DateEventPrice
    5/25/2021Sold$350,000$143/sqft
    Source: Public Record Report a problem
    3/29/2021Pending sale$350,000$143/sqft
    Source: Bright MLS #PAMC685068 Report a problem
    3/25/2021Listed for sale$350,000+121.7%$143/sqft
    Source: Bright MLS #PAMC685068 Report a problem
    8/11/1999Sold$157,900+8.9%$64/sqft
    Source: Public Record Report a problem
    4/18/1997Sold$145,000$59/sqft
    Source: Public Record Report a problem

    Public tax history

    YearProperty taxesTax assessment
    2025$7,009 +3.4%$139,500
    2024$6,779 $139,500
    2023$6,779 +3.6%$139,500
    2022$6,545 +2%$139,500
    2021$6,416 +0.4%$139,500
    2020$6,392 +1.1%$139,500
    2019$6,324 +0.6%$139,500
    2018$6,289 +1.2%$139,500
    2017$6,214 +1.1%$139,500
    2016$6,144 +1.2%$139,500
    2015$6,073 +1.8%$139,500
    2014$5,964 +2.1%$139,500
    2013$5,840 +3.2%$139,500
    2012$5,659 +3.9%$139,500
    2011$5,445 +3.9%$139,500
    2010$5,241 +3.9%$139,500
    2009$5,046 +3.4%$139,500
    2008$4,880 +3.9%--
    2007$4,698 +4.1%--
    2006$4,513 +3.7%--
    2005$4,352 +5.7%--
    2004$4,116 +2.2%--
    2003$4,029 +13.3%--
    2002$3,556 +2%--
    2000$3,487 --
    1999$3,487 --
    Find assessor info on the county website

    Neighborhood: Sanatoga

    Nearby schools

    GreatSchools rating
    Get a cash offer in 3 minutes
    Find out how much your home could sell for in as little as 3 minutes with a no-obligation cash offer.
    Estimated market value
    $490,700
    Get a cash offer in 3 minutes
    Find out how much your home could sell for in as little as 3 minutes with a no-obligation cash offer.
    Estimated market value
    $490,700