Charming single-level home in an established neighborhood! This 3-bedroom, 2-bath home offers a comfortable open floor plan with the kitchen flowing seamlessly into the living room, plus a separate front room that could be used as a formal dining room or additional living space. Situated on a desirable corner lot at the end of a cul-de-sac, this home offers a great combination of privacy and convenience.
Recent improvements include a new HVAC system installed summer 2026 and LVP flooring. Enjoy the outdoors in the backyard with a lawn area ready for relaxing, play, or entertaining.
The home is currently occupied by a tenant on a month-to-month lease who may be interested in staying, offering a potential opportunity for an investor or buyer looking for flexibility.
Showings by appointment only. Please do not disturb the tenants.
For sale
$400,000
2327 E 170 N, Saint George, UT 84790
3beds
2baths
1,369sqft
Single Family Residence
Built in 1995
7,840 Square Feet Lot
$391,800 Zestimate®
$292/sqft
$-- HOA
What's special
- 11 days
- 291
- 14
Zillow last checked:
Listing updated:
Listed by:
KIM YOUNG,
REALTYPATH (FIDELITY ST GEORGE),
THERESA A. JOERS 435-632-4646,
REALTYPATH (FIDELITY ST GEORGE)
Source: WCBR,MLS#: 26-276236
Facts & features
Interior
Bedrooms & bathrooms
- Bedrooms: 3
- Bathrooms: 2
Primary bedroom
- Level: Main
Bedroom 2
- Level: Main
Bedroom 3
- Level: Main
Bathroom
- Level: Main
Bathroom
- Level: Main
Laundry
- Level: Main
Heating
- Natural Gas
Cooling
- Central Air
Interior area
- Total structure area: 1,369
- Total interior livable area: 1,369 sqft
- Finished area above ground: 1,369
Property
Parking
- Total spaces: 2
- Parking features: Attached
- Attached garage spaces: 2
Features
- Stories: 1
Lot
- Size: 7,840 Square Feet
- Dimensions: 79 x 86 x 77 x 104
- Features: Cul-De-Sac, Curbs & Gutters, Level
Details
- Parcel number: SGCA7154
- Zoning description: Residential
Construction
Type & style
- Home type: SingleFamily
- Property subtype: Single Family Residence
Materials
- Stucco
- Foundation: Slab
- Roof: Tile
Condition
- Built & Standing
- Year built: 1995
Utilities & green energy
- Water: Culinary
- Utilities for property: Electricity Connected
Community & HOA
Community
- Features: Sidewalks
- Subdivision: COTTON ACRES
HOA
- Has HOA: No
Location
- Region: Saint George
Financial & listing details
- Price per square foot: $292/sqft
- Tax assessed value: $377,900
- Annual tax amount: $1,369
- Date on market: 9/25/2026
- Cumulative days on market: 6 days
- Listing terms: FHA,Conventional,Cash,1031 Exchange
- Inclusions: Sprinkler, Auto, Range Hood, Patio, Uncovered, Oven/Range, Freestnd, Outdoor Lighting, Landscaped, Full, Disposal, Dishwasher
- Electric utility on property: Yes
- Road surface type: Paved
Estimated market value
$391,800
$372,000 - $411,000
$1,893/mo
Price history
| Date | Event | Price |
|---|---|---|
| 9/26/2026 | Listed for sale | $400,000$292/sqft |
Source:  UtahRealEstate.com #2187688 Report a problem UtahRealEstate.com #2187688 Report a problem | ||
Public tax history
| Year | Property taxes | Tax assessment |
|---|---|---|
| 2025 | $1,368 -3.3% | $207,845 -0.2% |
| 2024 | $1,416 -3.1% | $208,340 -4.5% |
| 2023 | $1,460 -5.9% | $218,185 +0.1% |
| 2022 | $1,551 +11.7% | $217,965 +36.2% |
| 2021 | $1,389 +12.2% | $160,050 +19.2% |
| 2020 | $1,237 +2.1% | $134,310 +4.5% |
| 2019 | $1,212 +2.7% | $128,535 +12.7% |
| 2018 | $1,180 +19.5% | $114,070 +19.5% |
| 2017 | $987 | $95,425 +4% |
| 2016 | $987 -0.7% | $91,795 +7.6% |
| 2015 | $995 | $85,305 +6.2% |
| 2014 | $995 +13% | $80,300 +11.7% |
| 2013 | $880 +0.6% | $71,885 +8.1% |
| 2012 | $875 -5% | $66,495 -4.7% |
| 2011 | $921 +1.8% | $69,740 -3.4% |
| 2010 | $905 +13% | $72,225 -19.5% |
| 2009 | $801 -20.9% | $89,720 -20.9% |
| 2008 | $1,012 | $113,460 +13.1% |
| 2006 | -- | $100,330 |
Find assessor info on the county website
Monthly payment
Est. payment
Payment breakdown
Explore the cost of this home by adjusting the details. Changes won't be saved.Climate risks
Neighborhood: 84790
Nearby schools
Schools provided by the listing agent
- Elementary: Panorama Elementary
- Middle: Pine View Middle
- High: Pine View High
Source: WCBR. This data may not be complete. We recommend contacting the local school district to confirm school assignments for this home.
Similar homes
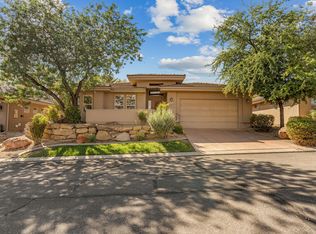
- $415,0003 bd2 ba1.5k sqft345 N 2450 E Unit 172, St George, UT 84790For Sale
 MLS ID #26-276249, KRIS BULLOCK, RED ROCK REAL ESTATE. WCBR
 - $375,0003 bd2 ba1.3k sqft646 N 2450 E Unit 13, Saint George, UT 84790For Sale
 MLS ID #26-276608, Alexis K Lutui, ELEMENT REAL ESTATE BROKERS LLC. WCBR
 - $409,0003 bd2 ba1.5k sqft345 N 2450 E Unit 181, Saint George, UT 84790For Sale
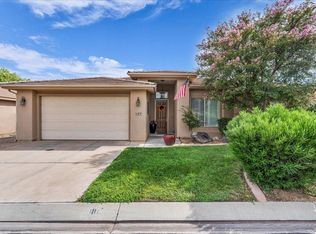 MLS ID #26-275764, Brook Madsen, KW Utah Realtors KW (Brickyard. WCBR
 - $425,9003 bd2 ba1.6k sqft68 N 2250th Cir E, Saint George, UT 84790For Sale
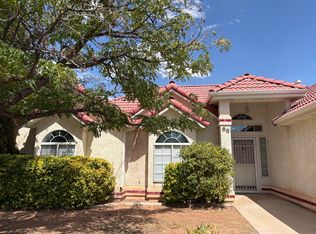 MLS ID #26-275433, NAGHI ZEENATI, REALTY EXPRESS. WCBR
 - $399,9904 bd2 ba1.5k sqft301 S 1200 E Unit 24, Saint George, UT 84790For Sale
 MLS ID #2147555, Charles D Medalie, Reeve Real Estate. UtahRealEstate.com
