Space, character, and move-in ready — all on one level. Welcome to 2327 E 37th Ct, a 3-bedroom ranch sitting on a RARE DOUBLE LOT in Northeast Des Moines, with one of the biggest backyards you'll find at this price. Step inside to a bright, open living room with vaulted ceilings and a striking floor-to-ceiling stone fireplace flanked by built-ins — a true centerpiece. Fresh LVP flooring runs throughout the main living areas, the kitchen is clean and move-in ready with a subway tile backsplash, and a sunny dining space sits just off the kitchen. Three comfortable bedrooms, a full bath, and in-unit laundry keep everyday life easy. Out back, the double lot opens to a sprawling, partially fenced yard — plus a 2-car detached garage AND extra parking for a trailer, RV, or all your toys. Central air, gas forced-air heat, vinyl siding. Minutes to highway access, the fairgrounds, schools, and the east side's growing food scene. Homes with this much space and this little to do don't last long — come see it. Contract terms may be available for a qualified buyer. Contact the listing agent for additional information.
Pending
$205,000
2327 E 37th Ct, Des Moines, IA 50317
3beds
1,310sqft
Single Family Residence
Built in 1946
6,316 Square Feet Lot
$-- Zestimate®
$156/sqft
$-- HOA
What's special
Central airVaulted ceilingsSprawling partially fenced yardVinyl sidingIn-unit laundryRare double lotThree comfortable bedrooms
- 76 days
- 42
- 2
Likely to sell faster than
Zillow last checked:
Listing updated:
Listed by:
Rocio Hermosillo (515)657-0766,
EXP Realty, LLC
Source: DMMLS,MLS#: 742715 Originating MLS: Des Moines Area Association of REALTORS
Originating MLS: Des Moines Area Association of REALTORSFacts & features
Interior
Bedrooms & bathrooms
- Bedrooms: 3
- Bathrooms: 1
- Full bathrooms: 1
- Main level bedrooms: 3
Heating
- Forced Air, Gas, Natural Gas
Cooling
- Central Air
Appliances
- Included: Dryer, Refrigerator, Stove, Washer
- Laundry: Main Level
Features
- Dining Area, Eat-in Kitchen
- Flooring: Carpet
- Basement: Unfinished
- Number of fireplaces: 1
Interior area
- Total structure area: 1,310
- Total interior livable area: 1,310 sqft
Property
Parking
- Total spaces: 2
- Parking features: Detached, Garage, Two Car Garage
- Garage spaces: 2
Features
- Stories: 1
Lot
- Size: 6,316 Square Feet
- Dimensions: 50 x 126
- Features: Rectangular Lot
Details
- Parcel number: 060/04436000000
- Zoning: N3A
Construction
Type & style
- Home type: SingleFamily
- Architectural style: Ranch
- Property subtype: Single Family Residence
Materials
- Vinyl Siding
- Foundation: Block
- Roof: Asphalt,Shingle
Condition
- Resale
- New construction: No
- Year built: 1946
Utilities & green energy
- Sewer: Public Sewer
- Water: Public
Community & HOA
Community
- Features: Sidewalks
- Security: Smoke Detector(s)
HOA
- Has HOA: No
Location
- Region: Des Moines
Financial & listing details
- Price per square foot: $156/sqft
- Tax assessed value: $181,900
- Annual tax amount: $3,429
- Date on market: 6/9/2026
- Cumulative days on market: 110 days
- Listing terms: Cash,Conventional,Contract,FHA,VA Loan
- Road surface type: Concrete
Estimated market value
Not available
Estimated sales range
Not available
Not available
Price history
| Date | Event | Price |
|---|---|---|
| 7/12/2026 | Pending sale | $205,000$156/sqft |
Source:  DMMLS #742715 Report a problem DMMLS #742715 Report a problem | ||
| 6/9/2026 | Listed for sale | $205,000+3.1%$156/sqft |
Source: DMMLS #742715 Report a problem | ||
| 10/31/2025 | Sold | $198,900$152/sqft |
Source: Public Record Report a problem | ||
Public tax history
| Year | Property taxes | Tax assessment |
|---|---|---|
| 2025 | $3,519 +26.8% | $181,900 +13.5% |
| 2024 | $2,776 -3.9% | $160,200 |
| 2023 | $2,890 +0.8% | $160,200 +18.8% |
| 2022 | $2,866 +4.6% | $134,900 |
| 2021 | $2,740 -3.5% | $134,900 +10.8% |
| 2020 | $2,840 +9.2% | $121,700 |
| 2019 | $2,600 +1.3% | $121,700 +12.2% |
| 2018 | $2,566 | $108,500 |
| 2017 | $2,566 +9.4% | $108,500 +7.3% |
| 2016 | $2,346 | $101,100 |
| 2015 | $2,346 +4.8% | $101,100 +1.4% |
| 2014 | $2,238 | $99,700 |
| 2013 | -- | $99,700 -0.3% |
| 2012 | -- | $100,000 |
| 2011 | -- | $100,000 -4% |
| 2010 | -- | $104,200 |
| 2009 | -- | $104,200 -3% |
| 2008 | -- | $107,400 |
| 2007 | -- | $107,400 +7.7% |
| 2006 | -- | $99,700 |
| 2005 | -- | $99,700 +14.8% |
| 2003 | -- | $86,880 +17.4% |
| 2002 | -- | $73,990 |
| 2001 | -- | $73,990 |
Find assessor info on the county website
Monthly payment
Est. payment
Payment breakdown
Explore the cost of this home by adjusting the details. Changes won't be saved.Climate risks
Neighborhood: Sheridan Gardens
Nearby schools
Schools provided by the listing agent
- District: Des Moines Independent
Source: DMMLS. This data may not be complete. We recommend contacting the local school district to confirm school assignments for this home.
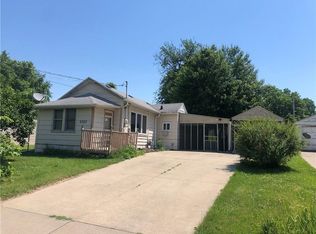
Similar homes
- $210,0003 bd2 ba1k sqft2819 E 37th St, Des Moines, IA 50317For Sale
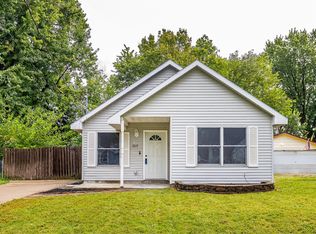 MLS ID #749319, Dillon Bradshaw, RE/MAX Revolution. DMMLS
 - $190,0004 bd2 ba1.1k sqft2024 Capitol Ave, Des Moines, IA 50317For Sale
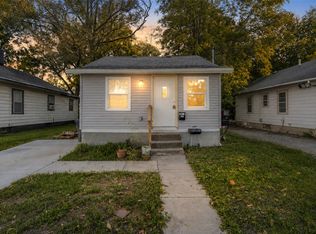 MLS ID #748771, Marlin Hernandez, Keller Williams Realty GDM. DMMLS
 - $209,9003 bd2 ba1.4k sqft4650 Hubbell Ave, Des Moines, IA 50317For Sale
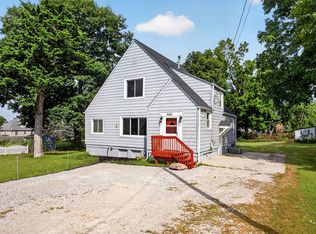 MLS ID #737256, Buddy Hoffman, RE/MAX Real Estate Center. DMMLS
 - $185,0004 bd2 ba1.6k sqft1614 Searle St, Des Moines, IA 50317For Sale
 MLS ID #745082, Beatriz Sosa, RE/MAX Revolution. DMMLS
 - $219,9003 bd1 ba1.1k sqft3922 36th St, Des Moines, IA 50310For Sale
 MLS ID #70948, Justin Greenfield, RE/MAX Precision Otter View. CIBR
