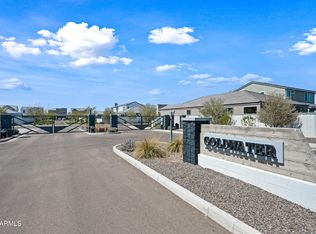
SELLER WILLING TO PAY CONCESSIONS TOWARDS BUYER'S CLOSINGS COSTS WITH LIST PRICE OFFER. Refrigerator, washer and dryer included! Experience much of the entertainment of the city while being minutes from South Mountain and multiple golf courses. Granite or quartz for countertops and luxury vinyl plank flooring and carpet throughout the homes. All appliances included and the garage is wired for electric vehicle charging and has a pre plumbed soft water loop. Top it off with a dog door for your furry friend! Minimal effort will be required to enjoy these homes. Come see what this community has to offer! Interior photos are of model.
For sale
Price cut: $10.1K (8/21)
$459,900
2327 E LEVI Drive, Phoenix, AZ 85040
5beds
2,116sqft
Single Family Residence
Built in 2023
5,176 Square Feet Lot
$-- Zestimate®
$217/sqft
$141/mo HOA
What's special
Dog doorLuxury vinyl plank flooringCarpet throughout the homeAll appliances included
- 97 days
- 575
- 46
Zillow last checked:
Listing updated:
Listed by:
Kevin Barry 480-867-6671,
Keller Williams Integrity First Realty
Source: ARMLS,MLS#: 7035721
Facts & features
Interior
Bedrooms & bathrooms
- Bedrooms: 5
- Bathrooms: 3
- Full bathrooms: 3
Heating
- Electric
Cooling
- Central Air, Programmable Thmstat
Appliances
- Included: Dryer, Washer, Refrigerator, Built-in Microwave, Dishwasher, Electric Range, Electric Oven
- Laundry: Upper Level, Inside, Engy Star (See Rmks)
Features
- Pantry, Granite Counters, Double Vanity, Upstairs, Eat-in Kitchen, Kitchen Island, Full Bth Master Bdrm, Separate Shwr & Tub
- Flooring: Carpet, Vinyl
- Windows: Double Pane Windows
- Has basement: No
- Has fireplace: No
Interior area
- Total structure area: 2,116
- Total interior livable area: 2,116 sqft
Property
Parking
- Total spaces: 4
- Parking features: Garage, Open
- Garage spaces: 2
- Uncovered spaces: 2
Features
- Stories: 2
- Patio & porch: Covered
- Spa features: None
- Fencing: Back Yard,Block
Lot
- Size: 5,176 Square Feet
- Features: Gravel/Stone Front, Gravel/Stone Back, Synthetic Grass Back
Details
- Parcel number: 12243022
Construction
Type & style
- Home type: SingleFamily
- Property subtype: Single Family Residence
Materials
- Stucco, Wood Frame, Painted
- Roof: Tile
Condition
- Year built: 2023
Details
- Builder name: Alterro Builders
Utilities & green energy
- Electric: 220 Volts in Kitchen
- Sewer: Public Sewer
- Water: City Water
Community & HOA
Community
- Features: Biking/Walking Path
- Subdivision: GOLDWATER
HOA
- Has HOA: Yes
- Services included: Maintenance Grounds
- HOA fee: $141 monthly
- HOA name: Goldwater Community
- HOA phone: 480-635-1133
Location
- Region: Phoenix
Financial & listing details
- Price per square foot: $217/sqft
- Tax assessed value: $337,500
- Annual tax amount: $2,892
- Date on market: 6/1/2026
- Cumulative days on market: 97 days
- Listing terms: Cash,Conventional,1031 Exchange,FHA,VA Loan
- Ownership: Fee Simple
- Electric utility on property: Yes
Estimated market value
Not available
Estimated sales range
Not available
Not available
Price history
| Date | Event | Price |
|---|---|---|
| 8/21/2026 | Price change | $459,900-2.1%$217/sqft |
Source:  ARMLS #7035721 Report a problem ARMLS #7035721 Report a problem | ||
| 6/2/2026 | Listed for sale | $470,000$222/sqft |
Source: ARMLS #7035721 Report a problem | ||
| 6/1/2026 | Pending sale | $470,000$222/sqft |
Source: ARMLS #7035721 Report a problem | ||
| 6/1/2026 | Listed for sale | $470,000+5%$222/sqft |
Source: ARMLS #7035721 Report a problem | ||
| 8/29/2025 | Listing removed | $447,500$211/sqft |
Source: ARMLS #6892390 Report a problem | ||
| 7/14/2025 | Listed for sale | $447,500$211/sqft |
Source: ARMLS #6892390 Report a problem | ||
| 3/10/2024 | Listing removed | -- |
Source: Zillow Rentals Report a problem | ||
| 2/10/2023 | Listed for rent | $3,378$2/sqft |
Source: Zillow Rentals Report a problem | ||
Public tax history
| Year | Property taxes | Tax assessment |
|---|---|---|
| 2025 | $2,892 +2.6% | $33,750 -5.8% |
| 2024 | $2,818 +704.9% | $35,820 +1509.9% |
| 2023 | $350 +2% | $2,225 -51.2% |
| 2022 | $343 +141.7% | $4,560 +28.8% |
| 2021 | $142 | $3,540 |
Find assessor info on the county website
Monthly payment
Est. payment
Payment breakdown
Explore the cost of this home by adjusting the details. Changes won't be saved.Climate risks
Neighborhood: South Mountain
Nearby schools
Schools provided by the listing agent
- Elementary: Martin Luther King Early Childhood Center
- Middle: Percy L Julian School
- High: South Mountain High School
- District: Roosevelt Elementary District
Source: ARMLS. This data may not be complete. We recommend contacting the local school district to confirm school assignments for this home.


Similar homes
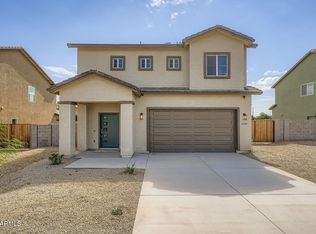
- $450,0004 bd3 ba1.9k sqft5519 S 11TH Avenue, Phoenix, AZ 85041For Sale
 MLS ID #7075520, Anne K Svoboda, Real Broker. ARMLS
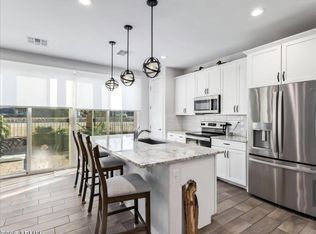
 - $488,0004 bd3 ba2.3k sqft1317 E Fremont Road, Phoenix, AZ 85042For Sale
 MLS ID #7061329, Yvonne McFadden, DeLex Realty. ARMLS
 - $462,4504 bd3 ba1.9k sqft5913 S 25TH Lane, Phoenix, AZ 85041For Sale
 MLS ID #7052844, Araceli B Barajas, West USA Realty. ARMLS
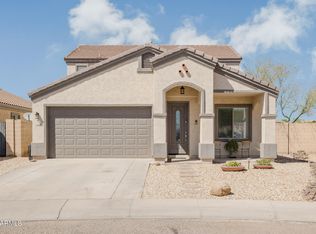
 - $449,0004 bd3 ba2.2k sqft5610 W Minton Avenue, Laveen, AZ 85339For Sale
 MLS ID #7012933, Joseph E. Kulak, Berkshire Hathaway HomeServices Arizona Properties. ARMLS
