Welcome to this beautifully updated upper-level, single-story 3-bedroom, 2-bath condominium in the desirable Marina Villas community. Thoughtfully renovated, this home offers a seamless blend of comfort, style, and convenience. The permitted kitchen renovation is a standout feature, showcasing expansive countertops, a generous eat-in bar with seating for six, a dedicated coffee bar, and sleek stainless-steel appliances—ideal for both everyday living and entertaining. The adjacent living room impresses with vaulted ceilings, a dramatic tiled accent wall with decorative fireplace, and a sliding glass door that opens to a full-length private balcony. Enjoy tranquil views overlooking the community’s lush gardens and pool area—perfect for morning coffee or evening relaxation.The hall bathroom features a shower-over-tub combination, enhanced by eye-catching mid-century inspired wallpaper, along with a conveniently located stackable washer and dryer. The spacious primary suite offers a wall-length mirrored closet with built-in organization, along with a cozy electric fireplace and mounted TV. The ensuite split bath includes a shower stall and is beautifully finished with vibrant tropical wallpaper, creating a serene retreat. The generously sized second bedroom features a wall-length closet and windows overlooking the rear of the unit, offering a quiet and comfortable space for guests or additional living needs. A versatile third bedroom—currently used as a home office—enjoys peaceful views of the landscaped grounds and mature trees, providing an inspiring work-from-home environment. Additional highlights include two deeded parking spaces: the covered one includes a generously sized storage closet. HOA includes water, garbage, pool & exterior maintenance. Ideally located near shopping, dining, and outdoor recreation, including nearby golf courses and waterfront amenities. Commuters will appreciate easy access to I-880 and proximity to Oakland International Airport.
Sold for $635,000
$635,000
2327 Fairway Dr, San Leandro, CA 94577
3beds
1,355sqft
Residential, Condominium
Built in 1977
-- sqft lot
$637,600 Zestimate®
$469/sqft
$3,255 Estimated rent
Home value
$637,600
$580,000 - $701,000
$3,255/mo
Zestimate® history
Owner options
List your home for rent
$3,255/mo
Rent Zestimate®
Find your next renter with Zillow Rental Manager. Plus, with online applications, you can quickly screen prospective tenants – for free.
$3,255/mo
Rent Zestimate®
Refinance and save
$4,648/mo
Est. payment
Refinancing to a lower rate could help reduce your monthly payments and save thousands over the life of the loan.
$4,648/mo
Est. payment
Explore your selling options
Work with a Zillow partner agent
Leverage their expertise and Zillow's premium Showcase listings to get your home seen by more buyers.
Get startedList with your own agent
Get your home in front of millions of buyers by listing it on Zillow.
Learn how to do itSell it yourself
Take full control of how buyers see your home on Zillow by listing For Sale by Owner (FSBO).
List your homeWhat's special
Cozy electric fireplaceFull-length private balconyExpansive countertopsSpacious primary suiteEye-catching mid-century inspired wallpaperSleek stainless-steel appliancesDedicated coffee bar
Zillow last checked:
Listing updated:
Listed by:
Dania R. Alvarez DRE #01404808 510-301-3507,
Bhhs Drysdale Properties
Bought with:
Parul Arora, DRE #01930141
Compass
Source: Bay East AOR,MLS#: 41132006
Facts & features
Interior
Bedrooms & bathrooms
- Bedrooms: 3
- Bathrooms: 2
- Full bathrooms: 2
Rooms
- Room types: Main Entry, 2 Bedrooms, 1 Bath, Primary Bedrm Suite - 1, Storage
Bathroom
- Features: Shower Over Tub, Other, Closet, Split Bath, Stall Shower
Kitchen
- Features: 220 Volt Outlet, Breakfast Bar, Counter - Solid Surface, Dishwasher, Electric Range/Cooktop, Disposal, Kitchen Island, Microwave, Range/Oven Free Standing, Refrigerator, Updated Kitchen, Other
Heating
- Forced Air, Natural Gas
Cooling
- Ceiling Fan(s), Central Air
Appliances
- Included: Dishwasher, Electric Range, Microwave, Free-Standing Range, Refrigerator, Dryer, Washer, Gas Water Heater, Washer/Dryer Stacked
- Laundry: Laundry Closet, Other, In Unit, Common Area
Features
- Storage, Breakfast Bar, Counter - Solid Surface, Updated Kitchen
- Flooring: Laminate
- Doors: Mirrored Closet Door(s)
- Windows: Double Pane Windows
- Number of fireplaces: 1
- Fireplace features: Decorative, Electric, Living Room, Master Bedroom, See Remarks
Interior area
- Total structure area: 1,355
- Total interior livable area: 1,355 sqft
Property
Parking
- Parking features: Covered, Off Street, Parking Spaces, Space Per Unit - 2, Other, Open
- Has uncovered spaces: Yes
Features
- Levels: One
- Stories: 1
- Patio & porch: Deck, Covered
- Exterior features: Unit Faces Common Area, Private Entrance
- Pool features: In Ground, Other, Community
Lot
- Size: 1.08 Acres
- Features: Other
Details
- Parcel number: 79A58249
- Special conditions: Standard
Construction
Type & style
- Home type: Condo
- Architectural style: Other
- Property subtype: Residential, Condominium
Materials
- Stucco
- Roof: Unknown
Condition
- Existing
- New construction: No
- Year built: 1977
Details
- Builder name: Boho Chic
Utilities & green energy
- Electric: No Solar, 220 Volts in Kitchen
- Sewer: Public Sewer
- Water: Public
- Utilities for property: Internet Available
Green energy
- Energy efficient items: Appliances, Thermostat
- Water conservation: Low-Flow Fixtures
Community & HOA
Community
- Security: Carbon Monoxide Detector(s), Secured Access, Smoke Detector(s)
- Subdivision: Marina Villas
HOA
- Has HOA: Yes
- Amenities included: Pool, Gated, See Remarks
- Services included: Common Area Maint, Common Hot Water, Maintenance Structure, Reserve Fund, Trash, Water/Sewer, Other, Maintenance Grounds
- HOA fee: $594 monthly
- HOA name: NOT LISTED
- HOA phone: 000-000-0000
Location
- Region: San Leandro
Financial & listing details
- Price per square foot: $469/sqft
- Tax assessed value: $620,802
- Price range: $635K - $635K
- Date on market: 4/23/2026
- Listing agreement: Excl Right
- Listing terms: Cash,Conventional
- Electric utility on property: Yes
Price history
| Date | Event | Price |
|---|---|---|
| 6/8/2026 | Sold | $635,000-3.8%$469/sqft |
Source:  Bay East AOR #41132006 Report a problem Bay East AOR #41132006 Report a problem | ||
| 5/20/2026 | Pending sale | $660,000$487/sqft |
Source: Bay East AOR #41132006 Report a problem | ||
| 4/23/2026 | Listed for sale | $660,000+12.8%$487/sqft |
Source: Bay East AOR #41132006 Report a problem | ||
| 6/16/2022 | Sold | $585,000+6.6%$432/sqft |
Source: Bay East AOR #40993789 Report a problem | ||
| 5/26/2022 | Pending sale | $549,000$405/sqft |
Source:  bridgeMLS/CCAR/Bay East AOR #40993789 Report a problem bridgeMLS/CCAR/Bay East AOR #40993789 Report a problem | ||
| 5/18/2022 | Listed for sale | $549,000+39%$405/sqft |
Source: bridgeMLS/CCAR/Bay East AOR #40993789 Report a problem | ||
| 10/2/2015 | Sold | $395,000+8.3%$292/sqft |
Source: Bay East AOR #40715927 Report a problem | ||
| 9/17/2015 | Listed for sale | $364,888+55.3%$269/sqft |
Source: Kenneth A. Kremer, Broker #40715927 Report a problem | ||
| 1/7/2009 | Sold | $235,000-25.4%$173/sqft |
Source: Public Record Report a problem | ||
| 7/14/2008 | Listing removed | $315,000$232/sqft |
Source: TNC Report a problem | ||
| 7/12/2008 | Listed for sale | $315,000$232/sqft |
Source: TNC Report a problem | ||
Public tax history
| Year | Property taxes | Tax assessment |
|---|---|---|
| 2025 | -- | $620,802 +2% |
| 2024 | $8,265 +0.8% | $608,634 +2% |
| 2023 | $8,200 +30.8% | $596,700 +35.4% |
| 2022 | $6,268 +3.4% | $440,621 +2% |
| 2021 | $6,061 +2.9% | $431,983 +1% |
| 2020 | $5,891 +3% | $427,555 +2% |
| 2019 | $5,721 +4.6% | $419,173 +2% |
| 2018 | $5,471 | $410,957 +2% |
| 2017 | $5,471 +5.4% | $402,900 +2% |
| 2016 | $5,190 +50.9% | $395,000 +56.9% |
| 2015 | $3,438 +1% | $251,792 +2% |
| 2014 | $3,406 | $246,861 +17.6% |
| 2013 | -- | $210,000 +7.7% |
| 2012 | -- | $195,000 -8% |
| 2011 | -- | $212,000 -9.6% |
| 2010 | -- | $234,442 +142.2% |
| 2009 | -- | $96,807 +2% |
| 2008 | -- | $94,909 +2% |
| 2007 | -- | $93,048 +2% |
| 2006 | -- | $91,225 +2% |
| 2005 | -- | $89,436 +2% |
| 2004 | -- | $87,683 +1.9% |
| 2003 | -- | $86,076 +2% |
| 2002 | -- | $84,389 +2% |
| 2001 | $1,051 | $82,735 |
Find assessor info on the county website
Neighborhood: Mulford Gardens
Nearby homes
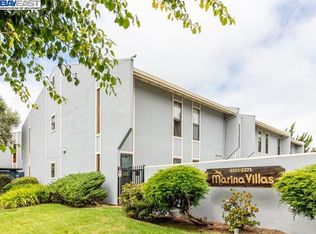
- $610,0002 bd2 ba1.2k sqft2321 Fairway Dr, San Leandro, CA 94577Sold
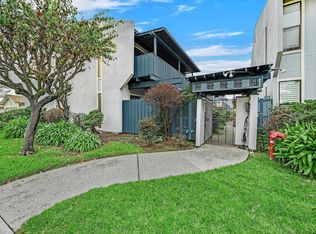
- $550,0002 bd2 ba1.1k sqft2367 Fairway Dr, San Leandro, CA 94577Sold
- $454,5002 bd1 ba1.1k sqft2333 Fairway Dr, San Leandro, CA 94577Off Market
- $522,7002 bd2 ba1.1k sqft2331 Fairway Dr, San Leandro, CA 94577Off Market
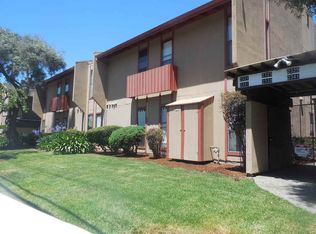
- $535,1002 bd1 ba1.2k sqft2325 Fairway Dr, San Leandro, CA 94577Off Market
- $630,0003 bd2 ba1.2k sqft2323 Fairway Dr, San Leandro, CA 94577Sold
- $551,5003 bd2 ba1.2k sqft2343 Fairway Dr, San Leandro, CA 94577Off Market
- $550,6003 bd2 ba1.2k sqft2347 Fairway Dr, San Leandro, CA 94577Off Market
Nearby schools
GreatSchools rating
- 4/10Garfield Elementary SchoolGrades: K-5Distance: 0.5 mi
- 5/10John Muir Middle SchoolGrades: 6-8Distance: 1.2 mi
- 4/10San Leandro High SchoolGrades: 9-12Distance: 2.4 mi
Schools provided by the listing agent
- District: San Leandro (510) 667-3500
Source: Bay East AOR. This data may not be complete. We recommend contacting the local school district to confirm school assignments for this home.
Get a cash offer in 3 minutes
Find out how much your home could sell for in as little as 3 minutes with a no-obligation cash offer.
Estimated market value
$637,600
Get a cash offer in 3 minutes
Find out how much your home could sell for in as little as 3 minutes with a no-obligation cash offer.
Estimated market value
$637,600
- California
- Alameda County
- San Leandro
- 94577
- Mulford Gardens
- 2327 Fairway Dr
Nearby cities
Nearby neighborhoods
Nearby zip codes
Other San Leandro Topics
