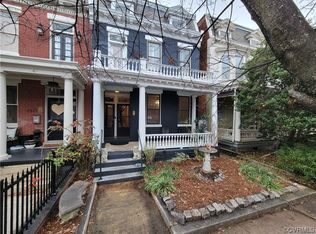
Discover a move-in-ready gem on Hanover Avenue in Richmond’s Fan District. This recently renovated brick row house with a 1 car garage combines classic architecture with modern upgrades, ideal for a comfortable, contemporary lifestyle. Enter to find beautiful wood floors spanning both levels, filling the bright and inviting living spaces with warmth and character. The open floor plan makes daily living and entertaining effortless. A newly updated kitchen features all new GE appliances, including state-of-the-art induction cooking and sleek quartz countertops, creating a functional yet stylish space. Upstairs, three spacious bedrooms offer ample natural light, with the main bedroom featuring a unique sleeping alcove—perfect for bed placement or a cozy sitting area. The renovated bathroom has modern fixtures and finishes, providing a peaceful retreat. A full basement with interior and exterior access includes abundant storage, a large laundry area, a half bath, and space for a workshop. New HVAC, water heater and new water line too!
With a walkability score of 94 enjoy vibrant local shops, restaurants, parks, and museums just moments away. This charming home, rich in historic appeal and community spirit, is ready to welcome you. Don’t miss the chance to experience the best of Hanover Avenue living! Schedule your showing today.
Sold for $749,950
$749,950
2327 Hanover Ave, Richmond, VA 23220
3beds
1,786sqft
Townhouse, Single Family Residence
Built in 1911
2,918 Square Feet Lot
$809,000 Zestimate®
$420/sqft
$2,868 Estimated rent
Home value
$809,000
$760,000 - $858,000
$2,868/mo
Zestimate® history
Owner options
List your home for rent
$2,868/mo
Rent Zestimate®
Find your next renter with Zillow Rental Manager. Plus, with online applications, you can quickly screen prospective tenants – for free.
$2,868/mo
Rent Zestimate®
Refinance and save
$4,703/mo
Est. payment
Refinancing to a lower rate could help reduce your monthly payments and save thousands over the life of the loan.
$4,703/mo
Est. payment
Explore your selling options
Work with a Zillow partner agent
Leverage their expertise and Zillow's premium Showcase listings to get your home seen by more buyers.
Get startedList with your own agent
Get your home in front of millions of buyers by listing it on Zillow.
Learn how to do itSell it yourself
Take full control of how buyers see your home on Zillow by listing For Sale by Owner (FSBO).
List your homeWhat's special
Brick row houseUnique sleeping alcoveOpen floor planSleek quartz countertopsModern fixtures and finishesRenovated bathroomSpacious bedrooms
Zillow last checked:
Listing updated:
Listed by:
Chris Small 804-350-0879,
Small & Associates
Bought with:
Koah O'Neill, 0225236361
Providence Hill Real Estate
Source: CVRMLS,MLS#: 2424750 Originating MLS: Central Virginia Regional MLS
Originating MLS: Central Virginia Regional MLSFacts & features
Interior
Bedrooms & bathrooms
- Bedrooms: 3
- Bathrooms: 3
- Full bathrooms: 1
- 1/2 bathrooms: 2
Other
- Description: Tub & Shower
- Level: Second
Half bath
- Level: Basement
Half bath
- Level: First
Heating
- Electric, Heat Pump
Cooling
- Central Air, Electric
Appliances
- Included: Dishwasher, Electric Water Heater, Disposal, Ice Maker, Oven, Refrigerator, Range Hood, Smooth Cooktop, Stove
- Laundry: Washer Hookup, Dryer Hookup
Features
- Bookcases, Built-in Features, Bay Window, Dining Area, Separate/Formal Dining Room, High Ceilings, Solid Surface Counters, Workshop
- Flooring: Tile, Wood
- Basement: Full,Interior Entry
- Attic: Pull Down Stairs
Interior area
- Total interior livable area: 1,786 sqft
- Finished area above ground: 1,786
Property
Parking
- Total spaces: 1
- Parking features: Detached, Garage, Garage Faces Rear, Two Spaces, Garage Faces Side
- Garage spaces: 1
Features
- Levels: Two
- Stories: 2
- Patio & porch: Balcony, Rear Porch, Front Porch, Porch
- Exterior features: Porch
- Pool features: None
- Fencing: Back Yard,Fenced
Lot
- Size: 2,918 Square Feet
Details
- Parcel number: W0001040002
- Zoning description: R-6
Construction
Type & style
- Home type: Townhouse
- Architectural style: Row House
- Property subtype: Townhouse, Single Family Residence
- Attached to another structure: Yes
Materials
- Brick
- Roof: Flat,Other
Condition
- Resale
- New construction: No
- Year built: 1911
Utilities & green energy
- Sewer: Public Sewer
- Water: Public
Community & HOA
Community
- Subdivision: None
Location
- Region: Richmond
Financial & listing details
- Price per square foot: $420/sqft
- Tax assessed value: $604,000
- Annual tax amount: $7,248
- Date on market: 1/8/2026
- Ownership: Individuals
- Ownership type: Sole Proprietor
Price history
| Date | Event | Price |
|---|---|---|
| 12/10/2024 | Sold | $749,950$420/sqft |
Source:  CVRMLS #2424750 Report a problem CVRMLS #2424750 Report a problem | ||
| 11/8/2024 | Pending sale | $749,950$420/sqft |
Source: CVRMLS #2424750 Report a problem | ||
| 10/26/2024 | Listed for sale | $749,950$420/sqft |
Source: CVRMLS #2424750 Report a problem | ||
Public tax history
| Year | Property taxes | Tax assessment |
|---|---|---|
| 2025 | $7,956 +9.8% | $663,000 +9.8% |
| 2024 | $7,248 +1% | $604,000 +1% |
| 2023 | $7,176 | $598,000 |
| 2022 | $7,176 +34.1% | $598,000 +34.1% |
| 2021 | $5,352 +1.6% | $446,000 +1.6% |
| 2020 | $5,268 +4.3% | $439,000 +4.3% |
| 2019 | $5,052 +9.6% | $421,000 +9.6% |
| 2018 | $4,608 +27.2% | $384,000 +8.2% |
| 2017 | $3,624 | $355,000 +4.7% |
| 2016 | $3,624 | $339,000 +4.3% |
| 2015 | $3,624 | $325,000 +7.6% |
| 2014 | $3,624 | $302,000 +0.7% |
| 2013 | -- | $300,000 |
| 2012 | -- | $300,000 -3.2% |
| 2011 | -- | $310,000 |
| 2010 | -- | $310,000 -2.1% |
| 2009 | -- | $316,800 -3.5% |
| 2008 | -- | $328,400 |
| 2007 | -- | $328,400 |
| 2006 | -- | $328,400 +9.8% |
| 2005 | -- | $299,000 +9% |
| 2003 | -- | $274,300 +18% |
| 2002 | -- | $232,400 +22% |
| 2001 | $2,724 | $190,500 |
Find assessor info on the county website
Neighborhood: The Fan
Nearby homes
- $684,2003 bd2 ba1.7k sqft2325 Hanover Ave, Richmond, VA 23220Off Market
- $757,0004 bd2 ba3.5k sqft2329 Hanover Ave, Richmond, VA 23220Off Market
- $830,0006 bd4 ba3.1k sqft2323 Hanover Ave, Richmond, VA 23220Sold
- $1,383,2004 bd3 ba3.1k sqft2321 Hanover Ave, Richmond, VA 23220Off Market

- $927,5003 bd3 ba2.5k sqft2319 Hanover Ave, Richmond, VA 23220Off Market
- $679,0004 bd4 ba2.1k sqft207 N Stafford Ave, Richmond, VA 23220Off Market
- $--2 bd2 ba1k sqft207 N Stafford Ave #2, Richmond, VA 23220Off Market
- $--2 bd2 ba1.1k sqft207 N Stafford Ave #B, Richmond, VA 23220Off Market
Nearby schools
GreatSchools rating
- 7/10William Fox Elementary SchoolGrades: PK-5Distance: 0 mi
- 1/10Binford Middle SchoolGrades: 6-8Distance: 0.5 mi
- 4/10Thomas Jefferson High SchoolGrades: 9-12Distance: 1.5 mi
Schools provided by the listing agent
- Elementary: Fox
- Middle: Dogwood
- High: Thomas Jefferson
Source: CVRMLS. This data may not be complete. We recommend contacting the local school district to confirm school assignments for this home.
Get a cash offer in 3 minutes
Find out how much your home could sell for in as little as 3 minutes with a no-obligation cash offer.
Estimated market value
$809,000
Get a cash offer in 3 minutes
Find out how much your home could sell for in as little as 3 minutes with a no-obligation cash offer.
Estimated market value
$809,000
- Virginia
- Richmond City
- Richmond
- 23220
- The Fan
- 2327 Hanover Ave
Nearby cities
Nearby neighborhoods
Nearby zip codes
Other Richmond Topics
