Skip main navigation
Sold for $333,000
  • $333,000

    2327 Hanscom Blvd, Omaha, NE 68105

    4beds
    1,940sqft
    Single Family Residence
    Built in 1924
    5,662.8 Square Feet Lot
    $333,300 Zestimate®
    $172/sqft
    $2,323 Estimated rent

    Home value

    $333,300

    $313,000 - $353,000

    $2,323/mo

    Zestimate® history
    Loading
    Loading...

    Owner options

    List your home for rent

    $2,323/mo

    Rent Zestimate®

    Find your next renter with Zillow Rental Manager. Plus, with online applications, you can quickly screen prospective tenants – for free.

    Learn more

    $2,323/mo

    Rent Zestimate®

    Refinance and save

    $2,254/mo

    Est. payment

    Refinancing to a lower rate could help reduce your monthly payments and save thousands over the life of the loan.

    See today's rates

    $2,254/mo

    Est. payment

    Explore your selling options

    Work with a Zillow partner agent

    Leverage their expertise and Zillow's premium Showcase listings to get your home seen by more buyers.

    Get started

    List with your own agent

    Get your home in front of millions of buyers by listing it on Zillow.

    Learn how to do it

    Sell it yourself

    Take full control of how buyers see your home on Zillow by listing For Sale by Owner (FSBO).

    List your home

    What's special

    Original woodworkClassic foursquare designAmple spaceGas fireplaceSoaring ceilingsRefinished wood floorsFresh paint
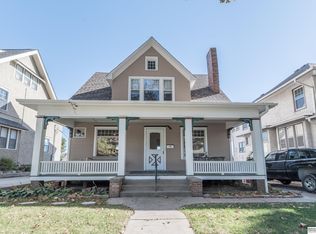
    Stately, Hanscom Park home perched right along the iconic Boulevard. Classic foursquare design providing ample space, with soaring ceilings and plenty of large windows flooding the home with warm light. Original woodwork, gas fireplace, refinished wood floors and leaded glass windows through out the main floor. Fresh paint and new carpet in all four of the bedrooms, all of which have new windows. Walk-up attic with tons of potential with large windows and great ceiling height. This home has a large two car attached garage, new air conditioner, new roof 2025, has been mitigated for radon, and new appliances! Basement is spacious with high ceilings, roughed in plumbing to add an additional bathroom. Walking distance to Hanscom Park and Our Lady of Lourdes School. This home has been pre-inspected.

    Zillow last checked:

    Listing updated:

    Listed by:

    Megan Hepburn 402-707-6811,

    Better Homes and Gardens R.E.

    Bought with:

    Donald Stormberg, 20250138

    Better Homes and Gardens R.E.

    Source: GPRMLS,MLS#: 22606536MLS Logo

    Facts & features

    Interior

    Bedrooms & bathrooms
    • Bedrooms: 4
    • Bathrooms: 2
    • Full bathrooms: 1
    • 3/4 bathrooms: 1
    • Partial bathrooms: 1
    • Main level bathrooms: 1
    Primary bedroom
    • Features: Wall/Wall Carpeting
    • Level: Second
    • Length: 15.2
    Bedroom 2
    • Features: Wall/Wall Carpeting
    • Level: Second
    • Area: 180.88
    • Dimensions: 15.2 x 11.9
    Bedroom 3
    • Features: Wall/Wall Carpeting
    • Level: Second
    • Area: 95.95
    • Dimensions: 9.5 x 10.1
    Bedroom 4
    • Features: Wall/Wall Carpeting
    • Level: Second
    • Area: 186.88
    • Dimensions: 16.11 x 11.6
    Dining room
    • Features: Wood Floor
    • Level: Main
    • Area: 191.9
    • Dimensions: 14.11 x 13.6
    Kitchen
    • Level: Main
    • Area: 129
    • Dimensions: 15 x 8.6
    Living room
    • Features: Wood Floor, Fireplace
    • Level: Main
    • Area: 414.96
    • Dimensions: 27.3 x 15.2
    Basement
    • Area: 936
    Heating
    • Natural Gas, Forced Air
    Cooling
    • Central Air
    Appliances
    • Included: Range, Refrigerator, Dishwasher, Disposal
    Features
    • High Ceilings, Ceiling Fan(s), Formal Dining Room
    • Flooring: Carpet, Wood
    • Basement: Walk-Up Access
    • Number of fireplaces: 1
    • Fireplace features: Living Room, Gas Log
    Interior area
    • Total structure area: 1,940
    • Total interior livable area: 1,940 sqft
    • Finished area above ground: 1,940
    • Finished area below ground: 0

    Property

    Parking
    • Total spaces: 2
    • Parking features: Attached
    • Attached garage spaces: 2
    Features
    • Levels: 2.5 Story
    • Patio & porch: Porch, Deck
    • Fencing: Wood,Full
    Lot
    • Size: 5,662 sqft
    • Dimensions: 47 x 120
    • Features: Up to 1/4 Acre., City Lot, Alley
    Details
    • Parcel number: 0904270000

    Construction

    Type & style
    • Home type: SingleFamily
    • Architectural style: Other
    • Property subtype: Single Family Residence
    Materials
    • Stucco
    • Foundation: Block
    • Roof: Composition
    Condition
    • Not New and NOT a Model
    • New construction: No
    • Year built: 1924

    Utilities & green energy

    • Sewer: Public Sewer
    • Water: Public
    • Utilities for property: Electricity Available, Natural Gas Available, Water Available, Sewer Available, Cable Available

    Community & neighborhood

    Location
    • Region: Omaha
    • Subdivision: Creightons 1st Add

    Other

    Other facts
    • Listing terms: VA Loan,FHA,Conventional,Cash
    • Ownership: Fee Simple

    Price history

    DateEventPrice
    5/15/2026Sold$333,000-4.9%$172/sqft
    Source: GPRMLS #22606536 Report a problem
    4/22/2026Pending sale$350,000$180/sqft
    Source: GPRMLS #22606536 Report a problem
    4/14/2026Price change$350,000+0.3%$180/sqft
    Source: GPRMLS #22606536 Report a problem
    4/8/2026Price change$349,000-4.4%$180/sqft
    Source: GPRMLS #22606536 Report a problem
    4/1/2026Price change$365,000-3.7%$188/sqft
    Source: GPRMLS #22606536 Report a problem
    3/12/2026Listed for sale$379,000+63%$195/sqft
    Source: GPRMLS #22606536 Report a problem
    8/3/2021Sold$232,500+3.3%$120/sqft
    Source: GPRMLS #22111497 Report a problem
    5/28/2021Pending sale$225,000$116/sqft
    Source: GPRMLS #22111497 Report a problem
    5/28/2021Listed for sale$225,000+63%$116/sqft
    Source: GPRMLS #22111497 Report a problem
    11/20/2007Sold$138,000$71/sqft
    Source: Agent Provided Report a problem

    Public tax history

    YearProperty taxesTax assessment
    2025$5,003 +27.3%$299,200 +23.1%
    2024$3,929 -23.4%$243,000
    2023$5,127 -10.3%$243,000 -9.3%
    2022$5,719 +0.9%$267,900
    2021$5,670 +50.7%$267,900 +52.5%
    2020$3,762 -0.3%$175,700
    2019$3,773 +14.2%$175,700 +14.3%
    2018$3,305 +14.6%$153,700 +14.4%
    2017$2,884 $134,400
    2016$2,884 +1.4%$134,400
    2015$2,845 +0.7%$134,400
    2014$2,826 $134,400
    2013-- $134,400
    2012-- $134,400
    2011-- $134,400
    2009$2,758 $134,400
    2008-- $134,400 +8.8%
    2005-- $123,500
    2004-- $123,500

    Find assessor info on the county website

    Neighborhood: Hanscom Park

    Nearby schools

    GreatSchools rating
    Schools provided by the listing agent
    • Elementary: Field Club
    • Middle: Norris
    • High: Central
    • District: Omaha

    Source: GPRMLS. This data may not be complete. We recommend contacting the local school district to confirm school assignments for this home.

    Get pre-qualified for a loan
    At Zillow Home Loans, we can pre-qualify you in as little as 5 minutes with no impact to your credit score.

    An equal housing lender. NMLS #10287.

    Sell for more on Zillow
    Get a Zillow Showcase℠ listing at no additional cost and you could sell for .
    $333,300
    2% more
    +$6,666
    With Zillow Showcase(estimated)
    $339,966