Welcome to 2327 Hills Ln conveniently located in the highly sought after community of Vining Heights, where where luxury meets craftsmanship in this exquisite custom-built home.This stunning 4 bedroom with an office or small 5th bedroom residence is the embodiment of sophisticated living, offering unparalleled amenities and attention to detail that will leave you breathless. A truly magnificent home that combines luxury, comfort, and functionality. Every aspect of this home has been thoughtfully designed and meticulously crafted. From the elegant entryway to the open-concept living spaces, no detail has been overlooked. The chef's kitchen features top-of-the-line appliances, custom cabinetry, and a spacious island, perfect for entertaining and culinary creations.The master suite is a private oasis with a spa-like bathroom, featuring a soaking tub, a walk-in shower, and dual vanities, along with a large walk-in closet. Step outside to your own private resort. The backyard boasts a custom pool and spa, perfect for relaxation and entertaining. For sports enthusiasts, there's a full-sized basketball court, providing endless fun and exercise opportunities.Located in a desirable neighborhood in Smyrna, this home offers easy access to top-rated schools, shopping, dining, and recreational activities.This is more than just a home; it's a lifestyle. Don't miss your chance to own this one-of-a-kind property that perfectly blends luxury, comfort, and functionality. Schedule your private tour today and experience the unparalleled elegance of 2327 Hills Ln, Smyrna, GA.
Closed
$1,400,000
2327 Hills Lane Dr SE, Smyrna, GA 30080
4beds
5,200sqft
Single Family Residence
Built in 2022
0.3 Acres Lot
$1,354,400 Zestimate®
$269/sqft
$5,092 Estimated rent
Home value
$1,354,400
$1.27M - $1.44M
$5,092/mo
Zestimate® history
Owner options
List your home for rent
$5,092/mo
Rent Zestimate®
Find your next renter with Zillow Rental Manager. Plus, with online applications, you can quickly screen prospective tenants – for free.
$5,092/mo
Rent Zestimate®
Refinance and save
$6,805/mo
Est. payment
Refinancing to a lower rate could help reduce your monthly payments and save thousands over the life of the loan.
$6,805/mo
Est. payment
Explore your selling options
Work with a Zillow partner agent
Leverage their expertise and Zillow's premium Showcase listings to get your home seen by more buyers.
Get startedList with your own agent
Get your home in front of millions of buyers by listing it on Zillow.
Learn how to do itSell it yourself
Take full control of how buyers see your home on Zillow by listing For Sale by Owner (FSBO).
List your homeWhat's special
Custom pool and spaSpacious islandFull-sized basketball courtPrivate resortOpen-concept living spacesElegant entrywayLarge walk-in closet
Zillow last checked:
Listing updated:
Listed by:
Group 404-495-8392,
Harry Norman Realtors,
Meredith Combs 770-977-9500,
Harry Norman Realtors
Bought with:
Olivia Buckmon, 281565
Beacham & Company
Source: GAMLS,MLS#: 10328835
Facts & features
Interior
Bedrooms & bathrooms
- Bedrooms: 4
- Bathrooms: 4
- Full bathrooms: 4
- Main level bathrooms: 1
- Main level bedrooms: 1
Rooms
- Room types: Bonus Room, Exercise Room, Family Room, Game Room, Media Room, Office
Kitchen
- Features: Breakfast Area, Breakfast Bar, Kitchen Island, Solid Surface Counters
Heating
- Central
Cooling
- Ceiling Fan(s), Central Air, Zoned
Appliances
- Included: Dishwasher, Disposal, Double Oven, Dryer, Indoor Grill, Refrigerator, Washer
- Laundry: Upper Level
Features
- Bookcases, Double Vanity, High Ceilings, Separate Shower, Soaking Tub, Walk-In Closet(s), Wet Bar
- Flooring: Hardwood, Stone
- Windows: Double Pane Windows
- Basement: Bath Finished,Concrete,Exterior Entry,Finished,Interior Entry
- Number of fireplaces: 1
- Fireplace features: Factory Built, Family Room, Gas Log
- Common walls with other units/homes: No Common Walls
Interior area
- Total structure area: 5,200
- Total interior livable area: 5,200 sqft
- Finished area above ground: 4,000
- Finished area below ground: 1,200
Property
Parking
- Parking features: Garage, Kitchen Level
- Has garage: Yes
Features
- Levels: Three Or More
- Stories: 3
- Patio & porch: Deck, Porch, Screened
- Exterior features: Balcony, Gas Grill
- Has private pool: Yes
- Pool features: Heated, Salt Water
- Fencing: Back Yard
- Body of water: None
Lot
- Size: 0.3 Acres
- Features: Level
- Residential vegetation: Grassed
Details
- Parcel number: 17076900250
Construction
Type & style
- Home type: SingleFamily
- Architectural style: Craftsman
- Property subtype: Single Family Residence
Materials
- Stone
- Roof: Composition
Condition
- Resale
- New construction: No
- Year built: 2022
Utilities & green energy
- Sewer: Public Sewer
- Water: Public
- Utilities for property: Cable Available, Electricity Available, High Speed Internet, Natural Gas Available, Phone Available, Sewer Available, Underground Utilities, Water Available
Green energy
- Energy efficient items: Thermostat
Community & HOA
Community
- Features: None
- Security: Carbon Monoxide Detector(s), Smoke Detector(s)
- Subdivision: Vinings Heights II
HOA
- Has HOA: No
- Services included: None
Location
- Region: Smyrna
Financial & listing details
- Price per square foot: $269/sqft
- Annual tax amount: $10,906
- Date on market: 6/28/2024
- Cumulative days on market: 119 days
- Listing agreement: Exclusive Right To Sell
- Listing terms: 1031 Exchange,Cash,Conventional,FHA
- Electric utility on property: Yes
Price history
| Date | Event | Price |
|---|---|---|
| 10/10/2024 | Sold | $1,400,000-6.6%$269/sqft |
Source:  GAMLS #10328835 Report a problem GAMLS #10328835 Report a problem | ||
| 9/12/2024 | Listed for sale | $1,499,000-5.7%$288/sqft |
Source:  FMLS GA #7412571 Report a problem FMLS GA #7412571 Report a problem | ||
| 8/27/2024 | Contingent | $1,590,000$306/sqft |
Source: GAMLS #10328835 Report a problem | ||
| 7/31/2024 | Price change | $1,590,000-6.5%$306/sqft |
Source: GAMLS #10328835 Report a problem | ||
| 6/28/2024 | Listed for sale | $1,700,000$327/sqft |
Source: FMLS GA #7412571 Report a problem | ||
Public tax history
Tax history is unavailable.
Neighborhood: 30080
Nearby homes
- $485,0003 bd2 ba1.4k sqft2315 Hills Lane Dr SE, Smyrna, GA 30080Sold

- $1,3501 bd1 ba1k sqft3820 Orchard Rd SE #2-B, Smyrna, GA 30080For Rent

- $499,7003 bd2 ba2k sqft3820 Orchard Rd SE, Smyrna, GA 30080Off Market
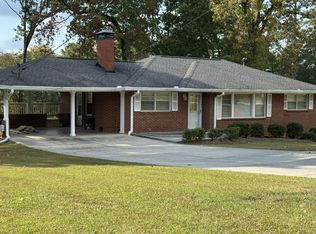
- $--1 bd1 ba900 sqft3820 Orchard Rd SE #B, Smyrna, GA 30080Off Market
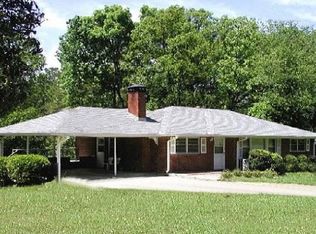
- $1,192,4003 bd2 ba1.2k sqft3808 Orchard Rd SE, Smyrna, GA 30080Off Market
- $1,310,5005 bd5 ba3.6k sqft2330 Hills Lane Dr SE, Smyrna, GA 30080Off Market
- $1,210,7004 bd5 ba2.7k sqft2340 Hills Lane Dr SE, Smyrna, GA 30080Off Market
- $435,4003 bd2 ba1.1k sqft2297 Hills Lane Dr SE, Smyrna, GA 30080Off Market
Nearby schools
GreatSchools rating
- 7/10Teasley Elementary SchoolGrades: PK-5Distance: 0.3 mi
- 6/10Campbell Middle SchoolGrades: 6-8Distance: 1.2 mi
- 6/10Campbell High SchoolGrades: 9-12Distance: 3 mi
Schools provided by the listing agent
- Elementary: Teasley Primary/Elementary
- Middle: Campbell
- High: Campbell
Source: GAMLS. This data may not be complete. We recommend contacting the local school district to confirm school assignments for this home.
Get a cash offer in 3 minutes
Find out how much your home could sell for in as little as 3 minutes with a no-obligation cash offer.
Estimated market value
$1,354,400
Get a cash offer in 3 minutes
Find out how much your home could sell for in as little as 3 minutes with a no-obligation cash offer.
Estimated market value
$1,354,400
- Georgia
- Cobb County
- Smyrna
- 30080
- 2327 Hills Lane Dr SE
Nearby cities
Nearby neighborhoods
Nearby zip codes
Other Smyrna Topics
