Take a step back in time with this mid-century marvel. Perfectly balancing retro charm with modern peace of mind, this meticulously maintained 1957 ranch is a rare find featuring 2 bedrooms, 2 full bathrooms, and a versatile bonus sleeping area perfect for guests, a playroom or a home office. Stepping inside, you are immediately greeted by the warmth of gorgeous original hardwood floors that flow beautifully throughout the main floor. The heart of the home is a stunningly preserved kitchen, complete with pristine vintage metal cabinets that offer both exceptional durability and an undeniable atomic era aesthetic. Every inch of this property reflects pride of ownership, offering nostalgic charm perfectly blended with immaculate care, both inside and out. This beautifully landscaped property is truly a turn key gem.
Closed
Listed by: Worth Clark Realty • Edye A Kendrick • 314-780-3747
Bought with: SCHNEIDER Real Estate
Price Unknown
2327 Kenosho Ave, Saint Louis, MO 63114
2beds
1,275sqft
Single Family Residence
Built in 1957
7,409 Square Feet Lot
$185,700 Zestimate®
$--/sqft
$1,717 Estimated rent
Home value
$185,700
$176,000 - $195,000
$1,717/mo
Zestimate® history
Owner options
List your home for rent
$1,717/mo
Rent Zestimate®
Find your next renter with Zillow Rental Manager. Plus, with online applications, you can quickly screen prospective tenants – for free.
$1,717/mo
Rent Zestimate®
Refinance and save
Refinancing to a lower rate could help reduce your monthly payments and save thousands over the life of the loan.
Explore your selling options
Work with a Zillow partner agent
Leverage their expertise and Zillow's premium Showcase listings to get your home seen by more buyers.
Get startedList with your own agent
Get your home in front of millions of buyers by listing it on Zillow.
Learn how to do itSell it yourself
Take full control of how buyers see your home on Zillow by listing For Sale by Owner (FSBO).
List your homeWhat's special
Beautifully landscaped propertyVersatile bonus sleeping areaStunningly preserved kitchenGorgeous original hardwood floorsPristine vintage metal cabinets
Zillow last checked:
Listing updated:
Listed by:
Edye A Kendrick 314-780-3747,
Worth Clark Realty
Bought with:
Nicholas Wagenknecht, 2016024962
SCHNEIDER Real Estate
Source: MARIS,MLS#: 26060753 Originating MLS: St. Louis Association of REALTORS
Facts & features
Interior
Bedrooms & bathrooms
- Bedrooms: 2
- Bathrooms: 2
- Full bathrooms: 2
- Main level bathrooms: 1
- Main level bedrooms: 2
Bedroom
- Features: Floor Covering: Wood
- Level: Main
- Area: 145
- Dimensions: 14.5x10
Bedroom 2
- Features: Floor Covering: Wood
- Level: Main
- Area: 121
- Dimensions: 11x11
Bathroom
- Features: Floor Covering: Ceramic Tile
- Level: Main
- Area: 37.5
- Dimensions: 5x7.5
Bathroom 2
- Features: Floor Covering: Ceramic Tile
- Level: Lower
- Area: 120
- Dimensions: 12x10
Basement
- Description: office/laundry
- Features: Floor Covering: Carpeting, Concrete
- Level: Lower
- Area: 405
- Dimensions: 27x15
Bonus room
- Description: 3rd sleeping area
- Features: Floor Covering: Carpeting
- Level: Lower
- Area: 192
- Dimensions: 16x12
Dining room
- Features: Floor Covering: Wood
- Level: Main
- Area: 80.75
- Dimensions: 9.5x8.5
Kitchen
- Features: Floor Covering: Ceramic Tile
- Level: Main
- Area: 120.75
- Dimensions: 11.5x10.5
Living room
- Features: Floor Covering: Wood
- Level: Main
- Area: 216
- Dimensions: 18x12
Heating
- Forced Air
Cooling
- Central Air, Electric
Features
- Flooring: Hardwood, Tile
- Basement: Concrete
- Has fireplace: No
Interior area
- Total structure area: 1,275
- Total interior livable area: 1,275 sqft
- Finished area above ground: 875
- Finished area below ground: 400
Property
Parking
- Total spaces: 1
- Parking features: Garage - Attached
- Attached garage spaces: 1
Features
- Levels: One
- Fencing: Back Yard,Chain Link,Fenced,Wood
Lot
- Size: 7,409 Square Feet
- Features: Back Yard, Landscaped, Level, Natural Foliage, Some Trees
Details
- Parcel number: 15K420378
- Special conditions: Standard
Construction
Type & style
- Home type: SingleFamily
- Architectural style: Ranch
- Property subtype: Single Family Residence
Materials
- Brick, Concrete
Condition
- Year built: 1957
Utilities & green energy
- Electric: Ameren
- Sewer: Public Sewer
- Water: Public
- Utilities for property: Cable Available, Electricity Connected, Natural Gas Connected, Sewer Connected, Water Connected
Community & HOA
Community
- Subdivision: Lake View Hills
HOA
- Has HOA: No
Location
- Region: Saint Louis
Financial & listing details
- Tax assessed value: $155,400
- Annual tax amount: $2,080
- Date on market: 9/24/2026
- Cumulative days on market: 35 days
- Listing terms: Cash,Conventional,FHA,VA Loan
- Electric utility on property: Yes
Price history
| Date | Event | Price |
|---|---|---|
| 10/29/2026 | Sold | -- |
Source:  MARIS #26060753 Report a problem | ||
| 9/28/2026 | Contingent | $180,000$141/sqft |
Source: MARIS #26060753 Report a problem | ||
| 9/24/2026 | Listed for sale | $180,000$141/sqft |
Source: MARIS #26060753 Report a problem | ||
| 4/20/1994 | Sold | -- |
Source: Agent Provided Report a problem | ||
Public tax history
| Year | Property taxes | Tax assessment |
|---|---|---|
| 2025 | $2,080 -0.4% | $29,530 +21.1% |
| 2024 | $2,089 +2.2% | $24,390 |
| 2023 | $2,043 +2.5% | $24,390 +16.8% |
| 2022 | $1,994 +0% | $20,880 |
| 2021 | $1,993 +6.1% | $20,880 +15.1% |
| 2020 | $1,879 +13.2% | $18,140 |
| 2019 | $1,660 | $18,140 +24.7% |
| 2018 | $1,660 | $14,550 |
| 2017 | $1,660 +4.8% | $14,550 +15% |
| 2016 | $1,583 +16.9% | $12,650 |
| 2015 | $1,354 | $12,650 -12.5% |
| 2014 | $1,354 -12.8% | $14,460 |
| 2013 | $1,553 | $14,460 -24% |
| 2012 | -- | $19,020 |
| 2011 | -- | $19,020 -7% |
| 2010 | $1,858 +9.4% | $20,450 |
| 2009 | $1,698 +3.4% | $20,450 -6.5% |
| 2008 | $1,642 +14.7% | $21,870 |
| 2007 | $1,432 | $21,870 +32.3% |
| 2006 | $1,432 +4.3% | $16,530 |
| 2005 | $1,373 +28% | $16,530 +24.3% |
| 2003 | $1,073 +4.3% | $13,300 +11.8% |
| 2002 | $1,029 -6.9% | $11,900 |
| 2001 | $1,106 | $11,900 |
Find assessor info on the county website
Neighborhood: 63114
Nearby homes
- $208,0003 bd2 ba1k sqft2323 Kenosho Ave, Saint Louis, MO 63114Off Market
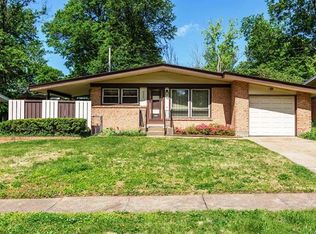
- $166,4003 bd1 ba1k sqft2333 Kenosho Ave, Saint Louis, MO 63114Off Market
- $143,3002 bd1 ba1.3k sqft2350 Brown Rd, Saint Louis, MO 63114Off Market

- $169,5003 bd1 ba1.1k sqft2344 Brown Rd, Saint Louis, MO 63114Off Market
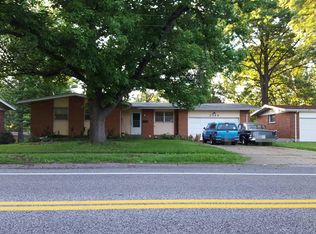
- $230,4003 bd2 ba1k sqft2319 Kenosho Ave, Saint Louis, MO 63114Off Market
- $224,0003 bd2 ba1k sqft2356 Brown Rd, Saint Louis, MO 63114Off Market
- $220,6003 bd2 ba1k sqft2322 Kenosho Ave, Saint Louis, MO 63114Off Market
- $181,3003 bd1 ba1k sqft2340 Brown Rd, Saint Louis, MO 63114Off Market
Nearby schools
GreatSchools rating
- 6/10Wyland Elementary SchoolGrades: K-5Distance: 0.3 mi
- 5/10Ritenour Middle SchoolGrades: 6-8Distance: 0.5 mi
- 2/10Ritenour Sr. High SchoolGrades: 9-12Distance: 0.9 mi
Schools provided by the listing agent
- Elementary: Wyland Elem.
- Middle: Ritenour Middle
- High: Ritenour Sr. High
Source: MARIS. This data may not be complete. We recommend contacting the local school district to confirm school assignments for this home.
Get a cash offer in 3 minutes
Find out how much your home could sell for in as little as 3 minutes with a no-obligation cash offer.
Estimated market value
$185,700
Get a cash offer in 3 minutes
Find out how much your home could sell for in as little as 3 minutes with a no-obligation cash offer.
Estimated market value
$185,700
- Missouri
- Saint Louis County
- Overland
- 63114
- 2327 Kenosho Ave
