Welcome to this beautifully updated mid-century gem, built in 1952 and full of character! Nestled on a peaceful corner in the charming Park Santiago neighborhood—known for its tree-lined streets and vintage homes. This move-in ready residence blends classic design with modern updates in all the right ways. From the moment you arrive, the architectural details catch your eye: a sleek horizontal fence, a stylish wood-and-glass front door, fresh dark gray/green paint with crisp white trim, and newly added front steps and porch—all setting the tone for the contemporary touches inside. Step through the door and into an airy, open-concept layout designed for comfortable living and effortless entertaining. Warm original wood flooring flows throughout, complemented by all-white walls, recessed lighting, and French doors that open to a private backyard oasis. The spacious living room features custom built-in entertainment cabinetry and a view of the landscaped, fully fenced front yard. With windows on three sides, the dining area is bright and inviting—blurring the line between indoor and outdoor living. At the heart of the home is a beautifully appointed kitchen with a large island that seats four, perfect for gatherings and everyday life. Enjoy stainless steel appliances, a mix of butcher block and quartz countertops, glass-front cabinetry, and abundant natural light—making this space both functional and stylish. Outside, you’ll find two cozy patio areas, including one with a fire pit—ideal for relaxing under string lights on a warm evening. The detached 2-car garage includes new 6A electrical for car charging and a wide driveway for added convenience. This home offers three comfortable bedrooms and two tastefully updated bathrooms, including a private primary suite. The laundry room was remodeled with tile floors and a folding table with open shelves. The spacious, fully fenced front yard provides a secure play area or the perfect spot to unwind. With fresh interior and exterior paint, new insulation, an upgraded electrical panel, and newer HVAC, tankless water heater, plumbing, and roof systems, this home is not only beautiful but also thoughtfully maintained. All in all, this is a wonderful opportunity to own a stylish mid-century home in one of the area's most desirable, centrally located neighborhoods. Come see for yourself—you’ll feel right at home!
Sold for $1,200,000
Listed by: Seven Gables Real Estate • Phillip Schaefer • Contact: 714-731-3777
Bought with: GMT Real Estate
$1,200,000
2327 Larchmont Ave, Santa Ana, CA 92706
3beds
1,445sqft
Single Family Residence
Built in 1952
6,600 Square Feet Lot
$1,214,400 Zestimate®
$830/sqft
$4,127 Estimated rent
Home value
$1,214,400
$1.12M - $1.32M
$4,127/mo
Zestimate® history
Owner options
List your home for rent
$4,127/mo
Rent Zestimate®
Find your next renter with Zillow Rental Manager. Plus, with online applications, you can quickly screen prospective tenants – for free.
$4,127/mo
Rent Zestimate®
Refinance and save
$7,645/mo
Est. payment
Refinancing to a lower rate could help reduce your monthly payments and save thousands over the life of the loan.
$7,645/mo
Est. payment
Explore your selling options
Work with a Zillow partner agent
Leverage their expertise and Zillow's premium Showcase listings to get your home seen by more buyers.
Get startedList with your own agent
Get your home in front of millions of buyers by listing it on Zillow.
Learn how to do itSell it yourself
Take full control of how buyers see your home on Zillow by listing For Sale by Owner (FSBO).
List your homeWhat's special
Private backyard oasisFully fenced front yardPrivate primary suiteBeautifully appointed kitchenTree-lined streetsOpen-concept layoutCustom built-in entertainment cabinetry
Zillow last checked:
Listing updated:
Listed by:
Phillip Schaefer DRE #01039787 714-514-1121,
Seven Gables Real Estate
Bought with:
Shane Dennis, DRE #02235355
GMT Real Estate
Jennifer Tackney, DRE #01373608
GMT Real Estate
Source: CRMLS,MLS#: PW25199992 Originating MLS: California Regional MLS
Originating MLS: California Regional MLSFacts & features
Interior
Bedrooms & bathrooms
- Bedrooms: 3
- Bathrooms: 2
- Full bathrooms: 2
- Main level bathrooms: 2
- Main level bedrooms: 3
Rooms
- Room types: Center Hall, Entry/Foyer, Great Room, Kitchen, Laundry, Living Room, Primary Bathroom, Primary Bedroom
Primary bedroom
- Features: Main Level Primary
Heating
- Central
Cooling
- Central Air, High Efficiency
Appliances
- Laundry: Washer Hookup, Gas Dryer Hookup, Inside, Laundry Room
Features
- Built-in Features, Ceiling Fan(s), Open Floorplan, Quartz Counters, Recessed Lighting, Main Level Primary
- Has fireplace: No
- Fireplace features: None
- Common walls with other units/homes: No Common Walls
Interior area
- Total interior livable area: 1,445 sqft
Property
Parking
- Total spaces: 2
- Parking features: Garage
- Garage spaces: 2
Accessibility
- Accessibility features: No Stairs
Features
- Levels: One
- Stories: 1
- Entry location: 1
- Pool features: None
- Has view: Yes
- View description: Neighborhood
Lot
- Size: 6,600 Square Feet
- Features: 2-5 Units/Acre
Details
- Parcel number: 00310301
- Special conditions: Standard
Construction
Type & style
- Home type: SingleFamily
- Property subtype: Single Family Residence
Condition
- New construction: No
- Year built: 1952
Utilities & green energy
- Sewer: Public Sewer
- Water: Public
Community & HOA
Community
- Features: Curbs, Gutter(s), Street Lights, Suburban, Sidewalks
- Subdivision: Park Santiago
Location
- Region: Santa Ana
Financial & listing details
- Price per square foot: $830/sqft
- Tax assessed value: $1,012,073
- Annual tax amount: $11,654
- Date on market: 9/8/2025
- Cumulative days on market: 23 days
- Listing terms: Cash,Cash to New Loan,Conventional
Price history
| Date | Event | Price |
|---|---|---|
| 10/24/2025 | Sold | $1,200,000+4.4%$830/sqft |
Source:  CRMLS #PW25199992 Report a problem CRMLS #PW25199992 Report a problem | ||
| 10/7/2025 | Pending sale | $1,149,000+22.9%$795/sqft |
Source: CRMLS #PW25199992 Report a problem | ||
| 6/1/2021 | Sold | $935,000+45%$647/sqft |
Source: Public Record Report a problem | ||
| 6/15/2016 | Sold | $645,000-0.8%$446/sqft |
Source: Public Record Report a problem | ||
| 4/20/2016 | Pending sale | $650,000$450/sqft |
Source: CENTURY 21 Westworld Realty #PW16076815 Report a problem | ||
| 4/13/2016 | Listed for sale | $650,000+62.5%$450/sqft |
Source: Century 21 Westworld Realty #PW16076815 Report a problem | ||
| 6/23/2013 | Listing removed | $2,400$2/sqft |
Source: Century 21 Westworld Realty #PW13112797 Report a problem | ||
| 6/14/2013 | Listed for rent | $2,400$2/sqft |
Source: Century 21 Westworld Realty #PW13112797 Report a problem | ||
| 5/31/2012 | Listing removed | $2,400$2/sqft |
Source: Century 21 Westworld Realty #P821414 Report a problem | ||
| 5/19/2012 | Price change | $2,400-4%$2/sqft |
Source: Century 21 Westworld Realty #P821414 Report a problem | ||
| 5/10/2012 | Listed for rent | $2,500$2/sqft |
Source: Century 21 Westworld Realty #P821414 Report a problem | ||
| 9/16/2008 | Sold | $400,000$277/sqft |
Source: Public Record Report a problem | ||
Public tax history
| Year | Property taxes | Tax assessment |
|---|---|---|
| 2025 | $11,654 +2.7% | $1,012,073 +2% |
| 2024 | $11,352 +2.5% | $992,229 +2% |
| 2023 | $11,077 -19.3% | $972,774 +2% |
| 2022 | $13,723 +66.8% | $953,700 +35.2% |
| 2021 | $8,226 -0.2% | $705,401 +1% |
| 2020 | $8,246 | $698,168 +2% |
| 2019 | $8,246 +2.1% | $684,479 +2% |
| 2018 | $8,079 +4.9% | $671,058 +2% |
| 2017 | $7,701 | $657,900 +55.1% |
| 2016 | $7,701 +53.9% | $424,248 +1.5% |
| 2015 | $5,003 +3.1% | $417,876 +2% |
| 2014 | $4,853 | $409,691 +0.5% |
| 2013 | -- | $407,840 +2% |
| 2012 | -- | $399,844 +2% |
| 2011 | -- | $392,004 +0.8% |
| 2010 | -- | $389,075 -0.2% |
| 2009 | -- | $390,000 +656.2% |
| 2008 | -- | $51,571 +2% |
| 2007 | -- | $50,560 +2% |
| 2006 | -- | $49,569 +2% |
| 2005 | -- | $48,598 +2% |
| 2004 | -- | $47,646 +1.9% |
| 2003 | -- | $46,773 +2% |
| 2002 | -- | $45,856 +2% |
| 2001 | $479 +0.4% | $44,957 +2% |
| 2000 | $477 | $44,076 |
Find assessor info on the county website
Neighborhood: Park Santiago
Nearby homes
- $1,020,2003 bd1 ba1.2k sqft1006 Beechwood St, Santa Ana, CA 92706Off Market
- $900,0003 bd2 ba1.5k sqft2323 Larchmont Ave, Santa Ana, CA 92706Sold
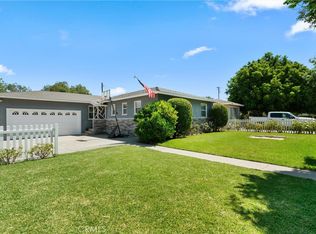
- $955,5003 bd1 ba1.1k sqft1010 Beechwood St, Santa Ana, CA 92706Off Market
- $1,032,9003 bd2 ba1.3k sqft1005 Aspen St, Santa Ana, CA 92706Off Market
- $1,181,6003 bd2 ba1.7k sqft2330 Larchmont Ave, Santa Ana, CA 92706Off Market
- $1,048,5003 bd2 ba1.2k sqft2334 Larchmont Ave, Santa Ana, CA 92706Off Market
- $967,9003 bd1 ba1.1k sqft2326 Larchmont Ave, Santa Ana, CA 92706Off Market
- $1,062,2004 bd2 ba1.4k sqft1009 Aspen St, Santa Ana, CA 92706Off Market
Nearby schools
GreatSchools rating
- 2/10Sierra Preparatory AcademyGrades: K-8Distance: 0.5 mi
- 3/10Santa Ana High SchoolGrades: 9-12Distance: 2 mi
Get a cash offer in 3 minutes
Find out how much your home could sell for in as little as 3 minutes with a no-obligation cash offer.
Estimated market value
$1,214,400
Get a cash offer in 3 minutes
Find out how much your home could sell for in as little as 3 minutes with a no-obligation cash offer.
Estimated market value
$1,214,400
- California
- Orange County
- Santa Ana
- 92706
- Park Santiago
- 2327 Larchmont Ave
Nearby cities
Nearby neighborhoods
Nearby zip codes
Other Santa Ana Topics
