Mid-century rambler walkout with private elevated back yard right in the heart of Bryn Mawr. All of the big cost maintenance items have been completed while the interior boasts much of its original and well maintained mid-century charm. New steel siding, roof and gutters, soffit and fascia, newer central A/C. Gorgeous refinished original hardwood floors throughout the main level, natural woodwork and many original cabinets and tile keep this home feeling very mid-century. The elevated lot affords a very private back yard. Walkout from the kitchen to a glass, 3-season porch/sun room which spills out to a deck, patio and picnic area, large flat back yard with corner shed. Attached tuck-under garage with workshop leads you into the home from the garage to find a finished family room, ¾ bath with wonderful sauna, unfinished storage and mechanical rooms. The main level features an eat-in kitchen/informal dining and large living room with plenty of room for a dining table and large furniture. 3 Bedrooms on the main level and a full bathroom with large vanity and period touches. Super special and unique home in a great location!
Closed
$460,000
2327 Laurel Ave W, Minneapolis, MN 55405
3beds
1,708sqft
Single Family
Built in 1954
4,791 Square Feet Lot
$459,900 Zestimate®
$269/sqft
$2,707 Estimated rent
Home value
$459,900
$428,000 - $492,000
$2,707/mo
Zestimate® history
Owner options
List your home for rent
$2,707/mo
Rent Zestimate®
Find your next renter with Zillow Rental Manager. Plus, with online applications, you can quickly screen prospective tenants – for free.
$2,707/mo
Rent Zestimate®
Refinance and save
$2,909/mo
Est. payment
Refinancing to a lower rate could help reduce your monthly payments and save thousands over the life of the loan.
$2,909/mo
Est. payment
Explore your selling options
Work with a Zillow partner agent
Leverage their expertise and Zillow's premium Showcase listings to get your home seen by more buyers.
Get startedList with your own agent
Get your home in front of millions of buyers by listing it on Zillow.
Learn how to do itSell it yourself
Take full control of how buyers see your home on Zillow by listing For Sale by Owner (FSBO).
List your homeWhat's special
Zillow last checked:
Listing updated:
Listed by:
Pamela L. Zwiefel 651-334-4388,
RES Realty
Bought with:
Katy Norman
Pemberton RE
Source: NorthstarMLS as distributed by MLS GRID,MLS#: 7058036
Facts & features
Interior
Bedrooms & bathrooms
- Bedrooms: 3
- Bathrooms: 2
- Full bathrooms: 1
- 3/4 bathrooms: 1
Bedroom
- Level: Main
- Area: 132 Square Feet
- Dimensions: 12 x 11
Bedroom 2
- Level: Main
- Area: 120 Square Feet
- Dimensions: 12 x 10
Bedroom 3
- Level: Main
- Area: 99 Square Feet
- Dimensions: 11 x 9
Family room
- Level: Lower
- Area: 288 Square Feet
- Dimensions: 24 x 12
Garage
- Level: Lower
- Area: 390 Square Feet
- Dimensions: 30 x 13
Informal dining room
- Level: Main
- Area: 72 Square Feet
- Dimensions: 9 x 8
Kitchen
- Level: Main
- Area: 117 Square Feet
- Dimensions: 13 x 9
Living room
- Level: Main
- Area: 286 Square Feet
- Dimensions: 22 x 13
Storage
- Level: Lower
- Area: 48 Square Feet
- Dimensions: 8 x 6
Other
- Level: Main
- Area: 130 Square Feet
- Dimensions: 13 x 10
Utility room
- Level: Lower
- Area: 234 Square Feet
- Dimensions: 18 x 13
Heating
- Forced Air
Cooling
- Central Air
Appliances
- Included: Dishwasher, Dryer, Gas Water Heater, Microwave, Range, Refrigerator, Washer
- Laundry: In Basement, Gas Dryer Hookup, Lower Level, Washer Hookup
Features
- Basement: Block,Daylight,Finished,Walk-Out Access
- Has fireplace: No
Interior area
- Total structure area: 2,114
- Total interior livable area: 1,708 sqft
- Finished area above ground: 1,120
- Finished area below ground: 588
Property
Parking
- Total spaces: 1
- Parking features: Attached, Asphalt, Garage, Garage Door Opener, Tuckunder Garage
- Attached garage spaces: 1
- Has uncovered spaces: Yes
- Details: Garage Dimensions (13 x 30), Garage Door Width (9)
Accessibility
- Accessibility features: None
Features
- Levels: One
- Stories: 1
- Patio & porch: Glass Enclosed, Patio, Rear Porch
- Fencing: Partial,Privacy,Wood
Lot
- Size: 4,791 Square Feet
- Dimensions: 39 x 120
- Features: Near Public Transit, Corner Lot, Tree Coverage - Light
Details
- Foundation area: 1200
- Parcel number: 2902924140054
- Zoning description: Residential-Single Family
Construction
Type & style
- Home type: SingleFamily
- Property subtype: Single Family
Materials
- Roof: Age 8 Years or Less,Pitched
Condition
- New construction: No
- Year built: 1954
Utilities & green energy
- Electric: Circuit Breakers, 100 Amp Service, Power Company: Xcel Energy
- Gas: Natural Gas
- Sewer: City Sewer/Connected
- Water: City Water/Connected
Community & HOA
Community
- Subdivision: Hanford & Ginsbergs Add
HOA
- Has HOA: No
Location
- Region: Minneapolis
Financial & listing details
- Price per square foot: $269/sqft
- Tax assessed value: $350,700
- Annual tax amount: $5,195
- Date on market: 5/1/2026
- Cumulative days on market: 9 days
Price history
| Date | Event | Price |
|---|---|---|
| 7/1/2026 | Sold | $460,000+1.1%$269/sqft |
Source:  NorthstarMLS as distributed by MLS GRID #7058036 Report a problem NorthstarMLS as distributed by MLS GRID #7058036 Report a problem | ||
| 5/31/2026 | Pending sale | $455,000$266/sqft |
Source: NorthstarMLS as distributed by MLS GRID #7058036 Report a problem | ||
| 5/21/2026 | Listed for sale | $455,000+56.9%$266/sqft |
Source: NorthstarMLS as distributed by MLS GRID #7058036 Report a problem | ||
| 8/25/2014 | Sold | $290,000-3%$170/sqft |
Source: Public Record Report a problem | ||
| 7/3/2014 | Price change | $299,000-6.5%$175/sqft |
Source: Integrity Holdings Real Estate LLC #4500721 Report a problem | ||
| 6/5/2014 | Listed for sale | $319,900$187/sqft |
Source: Keller Williams Integrity Lakes Report a problem | ||
Public tax history
| Year | Property taxes | Tax assessment |
|---|---|---|
| 2025 | $5,253 +4.7% | $350,700 -0.1% |
| 2024 | $5,019 -1% | $351,000 -4.9% |
| 2023 | $5,070 +7.8% | $369,000 |
| 2022 | $4,705 +12% | $369,000 +12.8% |
| 2021 | $4,202 -5.5% | $327,000 +8.3% |
| 2020 | $4,445 +5.8% | $302,000 +2% |
| 2019 | $4,202 -5.5% | $296,000 |
| 2018 | $4,445 +3.5% | $296,000 +10.2% |
| 2017 | $4,294 +0.5% | $268,500 |
| 2016 | $4,271 +5.2% | $268,500 +15% |
| 2015 | $4,061 +11.8% | $233,500 +11.2% |
| 2014 | $3,633 -7.7% | $210,000 |
| 2013 | $3,936 +13.5% | $210,000 |
| 2012 | $3,469 +1.8% | $210,000 |
| 2011 | $3,409 +19.3% | $210,000 -2.3% |
| 2010 | $2,857 -1.1% | $215,000 |
| 2009 | $2,889 +9.5% | $215,000 +4.2% |
| 2006 | $2,637 +11.8% | $206,300 +15% |
| 2005 | $2,358 +8.9% | $179,400 +15% |
| 2004 | $2,166 +14.2% | $156,000 +12% |
| 2002 | $1,896 -52.1% | $139,300 |
| 2001 | $3,963 | -- |
Find assessor info on the county website
Neighborhood: Bryn Mawr
Nearby homes
- $459,9003 bd2 ba1.4k sqft2327 Laurel Ave, Minneapolis, MN 55405Off Market
- $515,0003 bd1 ba1.8k sqft2323 Laurel Ave W, Minneapolis, MN 55405Sold
- $515,0003 bd2 ba2.8k sqft2323 Laurel Ave, Minneapolis, MN 55405Sold
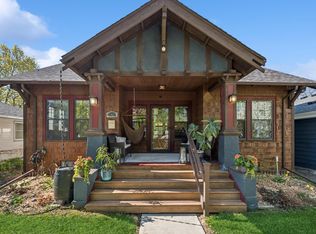
- $354,5002 bd1 ba994 sqft2319 Laurel Ave W, Minneapolis, MN 55405Off Market
- $362,4003 bd2 ba1.1k sqft432 Cedar Lake Rd S, Minneapolis, MN 55405Off Market
- $374,1002 bd1 ba892 sqft2315 Laurel Ave W, Minneapolis, MN 55405Off Market
- $424,8003 bd2 ba2.9k sqft440 Cedar Lake Rd S, Minneapolis, MN 55405Off Market
- $479,9003 bd1 ba3.1k sqft257 Russell Ave S, Minneapolis, MN 55405Off Market
Nearby schools
GreatSchools rating
- 2/10Bryn Mawr Elementary SchoolGrades: PK-5Distance: 0.3 mi
- 1/10Anwatin Middle Com & Spanish D IGrades: 6-8Distance: 0.3 mi
- 3/10North Academy Senior HighGrades: 9-12Distance: 1.5 mi
Get a cash offer in 3 minutes
Find out how much your home could sell for in as little as 3 minutes with a no-obligation cash offer.
Estimated market value
$459,900
Get a cash offer in 3 minutes
Find out how much your home could sell for in as little as 3 minutes with a no-obligation cash offer.
Estimated market value
$459,900
- Minnesota
- Hennepin County
- Minneapolis
- 55405
- Bryn Mawr
- 2327 Laurel Ave W
Nearby cities
Nearby neighborhoods
Nearby zip codes
Other Minneapolis Topics
