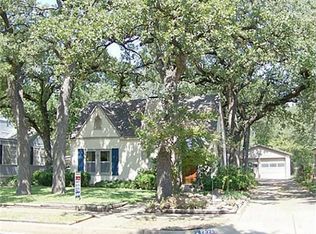
Welcome to this beautifully updated home in the sought-after Historic Oakhurst Addition, where classic character meets contemporary convenience. With 3 spacious bedrooms and 2 full baths, this charming property offers the perfect blend of comfort and style for your family. The home features beautiful hardwood floors throughout and an open-concept living area that flows seamlessly, creating an inviting space for both relaxation and entertaining. The cozy fireplace serves as a centerpiece in the living room, providing warmth and ambiance during chilly evenings. The updated kitchen is a true highlight, boasting a 9-foot island, modern appliances, and sleek finishes. The bonus room provides the perfect opportunity for a home office, sunroom, or playroom—tailor it to suit your family’s needs. Outside, the large backyard is an entertainer’s dream, featuring a patio area for outdoor dining and relaxation. The 2-car detached garage offers plenty of parking and storage, completing this perfect family home. Located in a historic and family-friendly neighborhood, you’ll be just minutes from parks, schools, and local shops, making this an ideal location for families seeking both a peaceful retreat and convenience.
Sold
Price Unknown
2327 Marigold Ave, Fort Worth, TX 76111
3beds
1,836sqft
Single Family Residence
Built in 1926
10,802 Square Feet Lot
$429,300 Zestimate®
$--/sqft
$2,373 Estimated rent
Home value
$429,300
$399,000 - $464,000
$2,373/mo
Zestimate® history
Owner options
List your home for rent
$2,373/mo
Rent Zestimate®
Find your next renter with Zillow Rental Manager. Plus, with online applications, you can quickly screen prospective tenants – for free.
$2,373/mo
Rent Zestimate®
Refinance and save
Refinancing to a lower rate could help reduce your monthly payments and save thousands over the life of the loan.
Explore your selling options
Work with a Zillow partner agent
Leverage their expertise and Zillow's premium Showcase listings to get your home seen by more buyers.
Get startedList with your own agent
Get your home in front of millions of buyers by listing it on Zillow.
Learn how to do itSell it yourself
Take full control of how buyers see your home on Zillow by listing For Sale by Owner (FSBO).
List your homeWhat's special
Sleek finishesCozy fireplaceModern appliancesPatio areaBeautiful hardwood floorsLarge backyardBonus room
Zillow last checked:
Listing updated:
Listed by:
Susan Cook 0658831 817-875-0462,
Williams Trew Real Estate 817-732-8400
Bought with:
Christian Fussell
Compass RE Texas, LLC
Source: NTREIS,MLS#: 20884004
Facts & features
Interior
Bedrooms & bathrooms
- Bedrooms: 3
- Bathrooms: 2
- Full bathrooms: 2
Primary bedroom
- Features: Closet Cabinetry
- Level: First
- Dimensions: 17 x 13
Bedroom
- Features: Closet Cabinetry
- Level: First
- Dimensions: 12 x 11
Bedroom
- Level: First
- Dimensions: 14 x 11
Dining room
- Level: First
- Dimensions: 12 x 12
Kitchen
- Features: Breakfast Bar, Built-in Features, Kitchen Island, Pantry
- Level: First
- Dimensions: 19 x 13
Living room
- Features: Ceiling Fan(s), Fireplace
- Level: First
- Dimensions: 16 x 15
Sunroom
- Level: First
- Dimensions: 15 x 7
Heating
- Central, Electric
Cooling
- Central Air, Ceiling Fan(s), Electric
Appliances
- Included: Some Gas Appliances, Dishwasher, Electric Oven, Gas Cooktop, Disposal, Microwave, Plumbed For Gas, Vented Exhaust Fan
- Laundry: Electric Dryer Hookup, Laundry in Utility Room, Stacked
Features
- Decorative/Designer Lighting Fixtures, High Speed Internet, Cable TV, Wired for Sound
- Flooring: Ceramic Tile, Wood
- Has basement: No
- Number of fireplaces: 1
- Fireplace features: Gas Starter, Wood Burning
Interior area
- Total interior livable area: 1,836 sqft
Property
Parking
- Total spaces: 2
- Parking features: Garage, Garage Door Opener
- Garage spaces: 2
Features
- Levels: One
- Stories: 1
- Patio & porch: Deck, Covered
- Exterior features: Other
- Pool features: None
- Fencing: Chain Link,Wood
Lot
- Size: 10,802 Square Feet
- Features: Back Yard, Interior Lot, Lawn, Landscaped, Subdivision, Few Trees
Details
- Parcel number: 02016818
Construction
Type & style
- Home type: SingleFamily
- Architectural style: Craftsman,Detached
- Property subtype: Single Family Residence
Materials
- Brick, Other
- Foundation: Pillar/Post/Pier
- Roof: Composition
Condition
- Year built: 1926
Utilities & green energy
- Sewer: Public Sewer
- Water: Public
- Utilities for property: Sewer Available, Water Available, Cable Available
Community & HOA
Community
- Features: Curbs, Sidewalks
- Security: Carbon Monoxide Detector(s), Smoke Detector(s)
- Subdivision: Oakhurst Add
HOA
- Has HOA: No
Location
- Region: Fort Worth
Financial & listing details
- Tax assessed value: $401,000
- Annual tax amount: $11,225
- Date on market: 3/27/2025
- Cumulative days on market: 13 days
Price history
| Date | Event | Price |
|---|---|---|
| 5/5/2025 | Sold | -- |
Source: NTREIS #20884004 Report a problem | ||
| 4/17/2025 | Pending sale | $449,900$245/sqft |
Source: NTREIS #20884004 Report a problem | ||
| 4/9/2025 | Contingent | $449,900$245/sqft |
Source: NTREIS #20884004 Report a problem | ||
| 3/27/2025 | Listed for sale | $449,900+28.6%$245/sqft |
Source: NTREIS #20884004 Report a problem | ||
| 12/13/2019 | Sold | -- |
Source: Agent Provided Report a problem | ||
| 11/24/2019 | Pending sale | $349,900$191/sqft |
Source: Fadal Buchanan & AssociatesLLC #14211103 Report a problem | ||
| 10/19/2019 | Listed for sale | $349,900+42.8%$191/sqft |
Source: Fadal Buchanan & AssociatesLLC #14211103 Report a problem | ||
| 4/18/2019 | Listing removed | $245,000$133/sqft |
Source: Genesis Masters Real Estate & #14028044 Report a problem | ||
| 3/22/2019 | Pending sale | $245,000$133/sqft |
Source: Genesis Masters Real Estate & #14028044 Report a problem | ||
| 3/11/2019 | Listed for sale | $245,000$133/sqft |
Source: Genesis Masters Real Estate & #14028044 Report a problem | ||
Public tax history
| Year | Property taxes | Tax assessment |
|---|---|---|
| 2025 | $8,778 -21.8% | $401,000 -20% |
| 2024 | $11,225 +19% | $501,303 +20.3% |
| 2023 | $9,433 -8.8% | $416,857 +4.8% |
| 2022 | $10,338 +0.3% | $397,671 +3.8% |
| 2021 | $10,302 +3.3% | $383,276 +5.5% |
| 2020 | $9,970 +50.4% | $363,457 +45.1% |
| 2019 | $6,628 +193.4% | $250,432 +79% |
| 2018 | $2,259 +1.4% | $139,910 -26.4% |
| 2017 | $2,228 -18.8% | $190,000 +3% |
| 2016 | $2,745 -24% | $184,497 +75.5% |
| 2015 | $3,613 | $105,116 -26.4% |
| 2014 | $3,613 | $142,900 +3.6% |
| 2013 | -- | $138,000 -3.4% |
| 2012 | -- | $142,800 +0.5% |
| 2011 | -- | $142,100 +0.1% |
| 2010 | -- | $142,000 -9.3% |
| 2009 | -- | $156,500 +5.2% |
| 2008 | -- | $148,700 +6.1% |
| 2007 | -- | $140,100 -3.6% |
| 2006 | -- | $145,400 +11.2% |
| 2005 | -- | $130,800 |
| 2004 | -- | $130,800 |
| 2003 | -- | $130,800 +15.5% |
| 2002 | -- | $113,200 +16.9% |
| 2001 | -- | $96,800 +20.4% |
| 2000 | -- | $80,400 |
Find assessor info on the county website
Neighborhood: Oakhurst
Nearby homes
- $354,9003 bd2 ba2.1k sqft2333 Marigold Ave, Fort Worth, TX 76111Off Market
- $438,5003 bd3 ba2.2k sqft2325 Marigold Ave, Fort Worth, TX 76111Off Market
- $218,6003 bd1 ba828 sqft2337 Marigold Ave, Fort Worth, TX 76111Off Market
- $280,3003 bd1 ba1.2k sqft2321 Marigold Ave, Fort Worth, TX 76111Off Market
- $309,3002 bd2 ba1.4k sqft2341 Marigold Ave, Fort Worth, TX 76111Off Market
- $345,1002 bd1 ba1.9k sqft2317 Marigold Ave, Fort Worth, TX 76111Off Market
- $301,2883 bd1 ba1.4k sqft2328 Honeysuckle Ave, Fort worth, TX 76111Off Market
- $348,7003 bd2 ba2.3k sqft2332 Honeysuckle Ave, Fort Worth, TX 76111Off Market
Nearby schools
GreatSchools rating
- 4/10Bonnie Brae Elementary SchoolGrades: PK-5Distance: 1.3 mi
- 3/10Riverside Middle SchoolGrades: 6-8Distance: 0.7 mi
- 2/10Carter-Riverside High SchoolGrades: 9-12Distance: 0.7 mi
Schools provided by the listing agent
- Elementary: Bonniebrae
- Middle: Riverside
- High: Carter Riv
- District: Fort Worth ISD
Source: NTREIS. This data may not be complete. We recommend contacting the local school district to confirm school assignments for this home.
Get a cash offer in 3 minutes
Find out how much your home could sell for in as little as 3 minutes with a no-obligation cash offer.
Estimated market value
$429,300
Get a cash offer in 3 minutes
Find out how much your home could sell for in as little as 3 minutes with a no-obligation cash offer.
Estimated market value
$429,300
- Texas
- Tarrant County
- Fort Worth
- 76111
- Oakhurst
- 2327 Marigold Ave
