Skip main navigation
Sold for $540,000
  • $540,000

    2327 Meadow Street, Longmont, CO 80501

    5beds
    2,444sqft
    Single Family Residence
    Built in 1977
    6,009 Square Feet Lot
    $530,000 Zestimate®
    $221/sqft
    $3,494 Estimated rent

    Home value

    $530,000

    $504,000 - $557,000

    $3,494/mo

    Zestimate® history
    Loading
    Loading...

    Owner options

    List your home for rent

    $3,494/mo

    Rent Zestimate®

    Find your next renter with Zillow Rental Manager. Plus, with online applications, you can quickly screen prospective tenants – for free.

    Learn more

    $3,494/mo

    Rent Zestimate®

    Refinance and save

    $3,146/mo

    Est. payment

    Refinancing to a lower rate could help reduce your monthly payments and save thousands over the life of the loan.

    See today's rates

    $3,146/mo

    Est. payment

    Explore your selling options

    Work with a Zillow partner agent

    Leverage their expertise and Zillow's premium Showcase listings to get your home seen by more buyers.

    Get started

    List with your own agent

    Get your home in front of millions of buyers by listing it on Zillow.

    Learn how to do it

    Sell it yourself

    Take full control of how buyers see your home on Zillow by listing For Sale by Owner (FSBO).

    List your home

    What's special

    Gas fireplaceDesigner finishesLow - maintenance livingVaulted ceilingBrick homeEat in kitchenGrocery stores
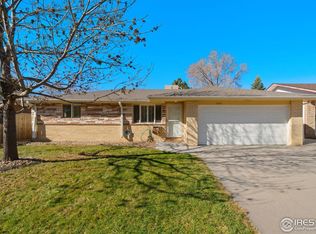
    Welcome to this rare, fully remodeled 5 bed 3 bath home in Northern Longmont! Filled with designer finishes, this brick home has an ensuite primary, eat in kitchen, 2 car attached garage and a gas fireplace for cozy nights with family or friends. With no details overlooked, this home also boasts new cabinets, quartz countertops and beautiful vaulted ceilings. Upon entering through a partially fenced front porch which flows into the living room, you are greeted by a bright and airy, natural light feel thanks to the well-appointed skylights in the vaulted ceiling. The attached 2 car garage conveniently enters into the mud and laundry room. In addition to the expansive upstairs, the basement offers plenty of space with 3 additional bedrooms, a large space for entertainment and a full bathroom. The backyard features a covered patio, ideal for entertaining on evenings and weekends. Conveniently situated near parks, restaurants, shopping, and grocery stores, this home offers easy access to everyday conveniences. To top it off, a new roof ensures stress-free homeownership, offering low-maintenance living for years to come.

    Zillow last checked:

    Listing updated:

    Listed by:

    Wesley Charles 303-601-6023 Wesleycharles@yourcastle.com,

    Your Castle Real Estate Inc,

    iMPACT Team 303-962-4272,

    Your Castle Real Estate Inc

    Bought with:

    James Graham, 100055063

    Structure Property Group LLC

    Source: REcolorado as distributed by MLS GRID,MLS#: 4945066MLS Logo

    Facts & features

    Interior

    Bedrooms & bathrooms
    • Bedrooms: 5
    • Bathrooms: 3
    • Full bathrooms: 2
    • 3/4 bathrooms: 1
    • Main level bathrooms: 2
    • Main level bedrooms: 2
    Primary bedroom
    • Level: Main
    Bedroom
    • Level: Main
    Bedroom
    • Level: Basement
    Bedroom
    • Level: Basement
    Bedroom
    • Level: Basement
    Primary bathroom
    • Level: Main
    Bathroom
    • Level: Basement
    Bathroom
    • Level: Main
    Dining room
    • Level: Main
    Family room
    • Level: Basement
    Kitchen
    • Level: Main
    Laundry
    • Level: Main
    Living room
    • Level: Main
    Heating
    • Forced Air
    Cooling
    • Evaporative Cooling
    Appliances
    • Included: Dishwasher, Microwave, Oven, Refrigerator
    • Laundry: In Unit
    Features
    • Quartz Counters
    • Flooring: Carpet, Vinyl
    • Basement: Finished
    • Number of fireplaces: 1
    • Fireplace features: Gas
    Interior area
    • Total structure area: 2,444
    • Total interior livable area: 2,444 sqft
    • Finished area above ground: 1,222
    • Finished area below ground: 1,222

    Property

    Parking
    • Total spaces: 2
    • Parking features: Garage - Attached
    • Attached garage spaces: 2
    Features
    • Levels: One
    • Stories: 1
    • Patio & porch: Covered
    Lot
    • Size: 6,009 Square Feet
    Details
    • Parcel number: R0049102
    • Special conditions: Standard

    Construction

    Type & style
    • Home type: SingleFamily
    • Property subtype: Single Family Residence
    Materials
    • Brick, Frame, Wood Siding
    Condition
    • Updated/Remodeled
    • Year built: 1977

    Utilities & green energy

    • Sewer: Public Sewer
    • Water: Public

    Community & HOA

    Community
    • Subdivision: Mumford Heights
    HOA
    • Has HOA: No
    Location
    • Region: Longmont

    Financial & listing details

    • Price per square foot: $221/sqft
    • Tax assessed value: $492,600
    • Annual tax amount: $1,450
    • Date on market: 2/2/2024
    • Listing terms: Cash,Conventional,FHA,VA Loan
    • Exclusions: Seller's Personal Property
    • Ownership: Corporation/Trust

    Price history

    DateEventPrice
    3/27/2024Sold$540,000+0.9%$221/sqft
    Source: REcolorado as distributed by MLS GRID #4945066 Report a problem
    2/27/2024Pending sale$535,000$219/sqft
    Source: REcolorado as distributed by MLS GRID #4945066 Report a problem
    2/22/2024Listed for sale$535,000$219/sqft
    Source: REcolorado as distributed by MLS GRID #4945066 Report a problem
    2/18/2024Pending sale$535,000$219/sqft
    Source: REcolorado as distributed by MLS GRID #4945066 Report a problem
    2/16/2024Listed for sale$535,000$219/sqft
    Source: REcolorado as distributed by MLS GRID #4945066 Report a problem
    2/5/2024Pending sale$535,000$219/sqft
    Source: REcolorado as distributed by MLS GRID #4945066 Report a problem
    2/2/2024Listed for sale$535,000+39.9%$219/sqft
    Source: REcolorado as distributed by MLS GRID #4945066 Report a problem
    9/25/2023Sold$382,500$157/sqft
    Source: Public Record Report a problem

    Public tax history

    YearProperty taxesTax assessment
    2025$2,376 +38.8%$30,787 +7.9%
    2024$1,712 +18.1%$28,529 -1%
    2023$1,450 -1.3%$28,805 +33.4%
    2022$1,469 +10.1%$21,601 -2.8%
    2021$1,334 $22,222 +6.4%
    2020$1,334 +38.9%$20,886
    2019$961 $20,886 +20.6%
    2018$961 $17,316 -9.5%
    2017$961 +20.9%$19,143 +17.6%
    2016$795 +4.9%$16,278 +20.4%
    2015$758 +20%$13,524
    2014$632 +3.1%$13,524
    2013$613 -47.6%$13,524 +0.5%
    2012$1,168 -2.3%$13,452
    2011$1,196 +1.8%--
    2010$1,174 +71.4%$13,890
    2009$685 +12.1%$13,890 -25.1%
    2008$611 -21.4%$18,540
    2007$778 -44.5%$18,540 -11.9%
    2006$1,401 +15.7%$21,040
    2005$1,211 +1.2%$21,040 +14.8%
    2004$1,197 +3.7%$18,320
    2003$1,154 +10.5%$18,320 +20.3%
    2002$1,044 $15,230 -90.9%
    2001-- $166,500
    Find assessor info on the county website

    Neighborhood: Lanyon

    Nearby schools

    GreatSchools rating
    Schools provided by the listing agent
    • Elementary: Timberline
    • Middle: Timberline
    • High: Skyline
    • District: St. Vrain Valley RE-1J

    Source: REcolorado as distributed by MLS GRID. This data may not be complete. We recommend contacting the local school district to confirm school assignments for this home.

    Get a cash offer in 3 minutes
    Find out how much your home could sell for in as little as 3 minutes with a no-obligation cash offer.
    Estimated market value
    $530,000
    Get a cash offer in 3 minutes
    Find out how much your home could sell for in as little as 3 minutes with a no-obligation cash offer.
    Estimated market value
    $530,000