Skip main navigation
Sold for $325,000
  • $325,000

    2327 MORNING GLORY TRAIL, SPRING HILL, FL 34606

    3beds
    2,144sqft
    Single Family Residence
    Built in 1992
    8,604 Square Feet Lot
    $315,300 Zestimate®
    $152/sqft
    $2,176 Estimated rent

    Home value

    $315,300

    $281,000 - $356,000

    $2,176/mo

    Zestimate® history
    Loading
    Loading...

    Owner options

    List your home for rent

    $2,176/mo

    Rent Zestimate®

    Find your next renter with Zillow Rental Manager. Plus, with online applications, you can quickly screen prospective tenants – for free.

    Learn more

    $2,176/mo

    Rent Zestimate®

    Refinance and save

    $2,626/mo

    Est. payment

    Refinancing to a lower rate could help reduce your monthly payments and save thousands over the life of the loan.

    See today's rates

    $2,626/mo

    Est. payment

    Explore your selling options

    Work with a Zillow partner agent

    Leverage their expertise and Zillow's premium Showcase listings to get your home seen by more buyers.

    Get started

    List with your own agent

    Get your home in front of millions of buyers by listing it on Zillow.

    Learn how to do it

    Sell it yourself

    Take full control of how buyers see your home on Zillow by listing For Sale by Owner (FSBO).

    List your home

    What's special

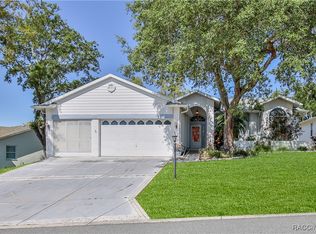
    Welcome to your dream home in Timber Pines, a premier 55+ gated country club community where every day feels like a vacation. Perfectly positioned on the 13th tee box of The Hills Golf Course, this 3-bedroom, 2-bath home invites you to experience the best of Florida living. Enjoy newer laminate flooring, a spacious inside laundry room, and an oversized 3-car garage with plenty of room for two vehicles and your golf cart. The heart of the home is a light and bright kitchen with vaulted ceilings, wood cabinets, wood countertops, stainless steel appliances, a skylight, and a built-in desk — perfect for casual mornings before heading out to play pickleball, golf on one of three gorgeous golf courses, or practice your swing on the 9-hole pitch and putt. Relax and entertain in the family room featuring an electric fireplace, wet bar, and built-in cabinetry. Three sets of triple sliding glass doors open to a large screened lanai and paved patio, offering stunning views of the golf course and a perfect place to watch the golfers tee off. The master suite is a private retreat with a large garden tub, separate shower with bench seating, and dual sinks. The second bedroom features a generous walk-in closet for extra storage. With a brand new roof in 2023, room for a pool, and endless amenities right at your fingertips — including golf, tennis, pickleball, fitness centers, dining, and more — this is your opportunity to live the vibrant, active Timber Pines lifestyle!

    Zillow last checked:

    Listing updated:

    Listed by:

    Tracie Maler, PA 352-848-5401,

    KW REALTY ELITE PARTNERS 352-688-6500

    Bought with:

    Non-Member Agent

    STELLAR NON-MEMBER OFFICE

    Source: Stellar MLS,MLS#: W7874998MLS LogoOriginating MLS: West Pasco

    Facts & features

    Interior

    Bedrooms & bathrooms
    • Bedrooms: 3
    • Bathrooms: 2
    • Full bathrooms: 2
    Rooms
    • Room types: Family Room, Utility Room
    Primary bedroom
    • Features: Walk-In Closet(s)
    • Level: First
    • Area: 204 Square Feet
    • Dimensions: 12x17
    Kitchen
    • Level: First
    • Area: 165 Square Feet
    • Dimensions: 15x11
    Living room
    • Level: First
    • Area: 280 Square Feet
    • Dimensions: 14x20
    Heating
    • Central, Electric, Heat Pump
    Cooling
    • Central Air
    Appliances
    • Included: Dishwasher, Disposal, Dryer, Electric Water Heater, Microwave, Range, Refrigerator, Washer
    • Laundry: Inside, Laundry Room
    Features
    • Built-in Features, Ceiling Fan(s), Chair Rail, Eating Space In Kitchen, High Ceilings, Kitchen/Family Room Combo, Living Room/Dining Room Combo, Primary Bedroom Main Floor, Solid Wood Cabinets, Split Bedroom, Thermostat, Vaulted Ceiling(s), Walk-In Closet(s), Wet Bar
    • Flooring: Laminate, Tile
    • Doors: Sliding Doors
    • Windows: Skylight(s), Window Treatments
    • Has fireplace: Yes
    • Fireplace features: Electric, Family Room
    Interior area
    • Total structure area: 3,058
    • Total interior livable area: 2,144 sqft

    Property

    Parking
    • Total spaces: 3
    • Parking features: Garage Door Opener
    • Attached garage spaces: 3
    Features
    • Levels: One
    • Stories: 1
    • Patio & porch: Rear Porch, Screened
    • Exterior features: Irrigation System, Rain Gutters, Sprinkler Metered
    • Has view: Yes
    • View description: Golf Course
    • Waterfront features: Lake
    Lot
    • Size: 8,604 Square Feet
    • Features: On Golf Course
    Details
    • Parcel number: R2222317640000000170
    • Zoning: PDP SF
    • Special conditions: None

    Construction

    Type & style
    • Home type: SingleFamily
    • Property subtype: Single Family Residence
    Materials
    • Block, Stucco
    • Foundation: Slab
    • Roof: Shingle
    Condition
    • New construction: No
    • Year built: 1992

    Utilities & green energy

    • Sewer: Public Sewer
    • Water: Public
    • Utilities for property: BB/HS Internet Available, Cable Available, Electricity Connected, Sewer Connected, Sprinkler Meter, Underground Utilities, Water Connected

    Community & HOA

    Community
    • Features: Lake, Association Recreation - Owned, Clubhouse, Deed Restrictions, Dog Park, Fitness Center, Gated Community - Guard, Golf Carts OK, Golf, No Truck/RV/Motorcycle Parking, Pool, Restaurant, Sidewalks, Special Community Restrictions, Tennis Court(s)
    • Security: Gated Community, Security Gate
    • Pet fee: $0 monthly
    • Senior community: Yes
    • Subdivision: TIMBER PINES
    HOA
    • Has HOA: Yes
    • Amenities included: Basketball Court, Cable TV, Clubhouse, Fence Restrictions, Fitness Center, Gated, Golf Course, Optional Additional Fees, Pickleball Court(s), Pool, Recreation Facilities, Security, Shuffleboard Court, Spa/Hot Tub, Storage, Tennis Court(s), Trail(s), Vehicle Restrictions
    • Services included: 24-Hour Guard, Cable TV, Common Area Taxes, Community Pool, Reserve Fund, Fidelity Bond, Internet, Maintenance Grounds, Manager, Private Road, Recreational Facilities, Security, Trash
    • HOA fee: $314 monthly
    • HOA name: Timber Pines / Sharon Kulesa-Fye
    • HOA phone: 352-666-2333
    Location
    • Region: Spring Hill

    Financial & listing details

    • Price per square foot: $152/sqft
    • Tax assessed value: $366,650
    • Annual tax amount: $4,644
    • Date on market: 4/29/2025
    • Cumulative days on market: 367 days
    • Listing terms: Cash,Conventional,FHA
    • Ownership: Fee Simple
    • Total actual rent: 0
    • Electric utility on property: Yes
    • Road surface type: Paved, Asphalt

    Price history

    DateEventPrice
    10/21/2025Sold$325,000-7.1%$152/sqft
    Source: Stellar MLS #W7874998 Report a problem
    10/1/2025Pending sale$350,000$163/sqft
    Source: Stellar MLS #W7874998 Report a problem
    9/12/2025Price change$350,000-6.7%$163/sqft
    Source: Stellar MLS #W7874998 Report a problem
    8/16/2025Price change$375,000-5.1%$175/sqft
    Source: Stellar MLS #W7874998 Report a problem
    4/29/2025Listed for sale$395,000+1.3%$184/sqft
    Source: Stellar MLS #W7874998 Report a problem
    3/10/2022Sold$389,900+148.3%$182/sqft
    Source: Public Record Report a problem
    3/15/2011Sold$157,000-45%$73/sqft
    Source: Public Record Report a problem
    11/4/2005Sold$285,250$133/sqft
    Source: Public Record Report a problem

    Public tax history

    YearProperty taxesTax assessment
    2025$4,651 +0.2%$345,174 +2.9%
    2024$4,644 +1.9%$335,446 +2.3%
    2023$4,557 -1%$327,846 +44%
    2022$4,604 +14.7%$227,616 +10%
    2021$4,013 +12.2%$206,924 +10%
    2020$3,578 -38.9%$188,113 +10%
    2019$5,855 $171,012
    Find assessor info on the county website

    Neighborhood: Timber Pines

    Nearby schools

    GreatSchools rating
    Schools provided by the listing agent
    • Elementary: Deltona Elementary
    • Middle: Fox Chapel Middle School
    • High: Weeki Wachee High School

    Source: Stellar MLS. This data may not be complete. We recommend contacting the local school district to confirm school assignments for this home.

    Get a cash offer in 3 minutes
    Find out how much your home could sell for in as little as 3 minutes with a no-obligation cash offer.
    Estimated market value
    $315,300
    Get a cash offer in 3 minutes
    Find out how much your home could sell for in as little as 3 minutes with a no-obligation cash offer.
    Estimated market value
    $315,300