CASH price with $2,500 in closing costs.
August Completion
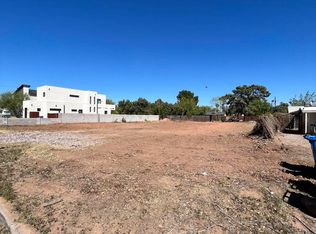
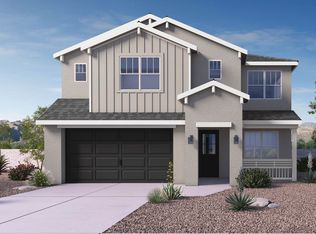
Signature homesite presenting a unique opportunity to own a new home in the established Oak Park Manor neighborhood adjacent to Arcadia Lite. The popular ''Phoenician'' plan features 4 bedrooms, 3.5 bathrooms, Loft, Media and a 3-car garage. Designer selected finishes include 42'' Upper Cabinetry with Sleek Hardware, 3 CM Quartz Kitchen Countertops, Gourmet Kitchen (Gas), and Blinds Throughout! This beautiful home will feature 8' doors, Pre-Wire for EV Charging in the garage, a full Smart Home System, and Pre-Plumbing for Soft Water Loop and Reverse Osmosis. *Photos of former model home to show layout** Options may vary**
For sale
$849,990
2327 N 29TH Street, Phoenix, AZ 85008
4beds
2,977sqft
:
Get pre-qualified$5,063/mo
Single Family Residence
Built in 2026
6,831 Square Feet Lot
$-- Zestimate®
$286/sqft
$-- HOA
What's special
Full smart home systemBlinds throughout
- --
- on Zillow |
- 26
- views |
- 0
- saves |
Zillow last checked:
Listing updated:
Listed by:
Mary Corbett 630-302-7035,
DRH Properties Inc,
Brooke Pancamo 480-532-0432,
DRH Properties Inc
Source: ARMLS,MLS#: 7059254
Facts & features
Interior
Bedrooms & bathrooms
- Bedrooms: 4
- Bathrooms: 4
- Full bathrooms: 3
- 1/2 bathrooms: 1
Heating
- Heat Pump, Forced Air, Natural Gas, Ceiling
Cooling
- HVAC SEER Rating, Gas, Central Air, Programmable Thmstat
Appliances
- Included: Built-in Microwave, Dishwasher, Disposal, Gas Range, Gas Oven, Built-In Gas Oven
- Laundry: Gas Dryer Hookup
Features
- Pantry, Quartz Countertops, High Speed Internet, Smart Home, Double Vanity, Master Downstairs, Eat-in Kitchen, Breakfast Bar, 9+ Flat Ceilings, Kitchen Island, Full Bth Master Bdrm
- Flooring: Carpet, Tile
- Windows: Screens, Low Emissivity Windows, Double Pane Windows
- Has basement: No
- Has fireplace: No
- Common walls with other units/homes: No Common Walls
Interior area
- Total structure area: 2,977
- Total interior livable area: 2,977 sqft
Property
Parking
- Total spaces: 5
- Parking features: Attached, Tandem Garage, Garage Door Opener, Electric Vehicle Charging Station(s)
- Attached garage spaces: 3
- Uncovered spaces: 2
Accessibility
- Accessibility features: Bath Raised Toilet, Accessible Hallway(s)
Features
- Stories: 2
- Patio & porch: Covered, Patio
- Spa features: None
- Fencing: Perimeter,Back Yard,Block
Lot
- Size: 6,831 Square Feet
- Features: East/West Exposure, Desert Front, Dirt Back, Irrigation Front
Details
- Parcel number: 12025090A
Construction
Type & style
- Home type: SingleFamily
- Architectural style: Contemporary
- Property subtype: Single Family Residence
Materials
- Stucco, Wood Frame
- Foundation: Block
- Roof: Composition
Condition
- Under Construction
- New construction: No
- Year built: 2026
Details
- Builder name: DR Horton Inc
Utilities & green energy
- Sewer: Public Sewer
- Water: City Water
Green energy
- Water conservation: Tankless Ht Wtr Heat
Community & HOA
Community
- Subdivision: Oak Park Manor
HOA
- Has HOA: No
- Services included: No Fees
Location
- Region: Phoenix
Financial & listing details
- Price per square foot: $286/sqft
- Annual tax amount: $1,535
- Date on market: 7/28/2026
- Listing terms: Cash,1031 Exchange
- Ownership: Fee Simple
- Road surface type: Paved
Estimated market value
Not available
Estimated sales range
Not available
Not available
Price history
| Date | Event | Price |
|---|---|---|
| 7/28/2026 | Listed for sale | $849,990$286/sqft |
Source:  ARMLS #7059254 Report a problem ARMLS #7059254 Report a problem | ||
| 4/4/2026 | Listing removed | -- |
Source:  DR Horton Report a problem DR Horton Report a problem | ||
| 3/23/2026 | Listed for sale | -- |
Source: DR Horton Report a problem | ||
Public tax history
Tax history is unavailable.
Monthly payment
Est. payment
Payment breakdown
Explore the cost of this home by adjusting the details. Changes won't be saved.Climate risks
Neighborhood: Camelback East
Nearby schools
GreatSchools rating
- 3/10Monte Vista Elementary SchoolGrades: PK-8Distance: 1.2 mi
- 3/10Camelback High SchoolGrades: 9-12Distance: 2.2 mi
Schools provided by the listing agent
- Elementary: Monte Vista Elementary School
- Middle: Monte Vista Elementary School
- High: Camelback High School
- District: Creighton Elementary District
Source: ARMLS. This data may not be complete. We recommend contacting the local school district to confirm school assignments for this home.
- $200,0006,831 Square Feet2327 N 29th St #0, Phoenix, AZ 85008Sold
- from $897,9904 bd4 ba2.9k sqftPhoenician Plan, Oak Park Manor Signature Homesites, Phoenix, AZ 85008New Construction
- $200,0006,831 Square Feet2329 N 29th St #0, Phoenix, AZ 85008Sold
- $177,8006,831 Square Feet2329 N 29th St, Phoenix, AZ 85008Off Market
- $897,9904 bd4 ba2.9k sqft2329 N 29th St, Phoenix, AZ 85008New Construction
- $730,8003 bd2 ba2.5k sqft2333 N 29th St, Phoenix, AZ 85008Off Market
- $510,0005 bd3 ba2.6k sqft2323 N 29th St, Phoenix, AZ 85008Sold
- $94,1004 bd2 ba2.5k sqft2339 N 29th St, Phoenix, AZ 85008Off Market
A local agent can set up tours, give advice and negotiate with sellers.
Similar homes
- from $897,9904 bd4 ba2.9k sqftPhoenician Plan, Oak Park Manor Signature Homesites, Phoenix, AZ 85008New ConstructionDR Horton
- from $640,0004 bd3 ba3.1k sqftResidence Four Plan, Preserve at the Highline, Phoenix, AZ 85042New Construction
 Porchlight Homes
 - from $742,5004 bd4 ba2.7k sqftResidence Five Plan, Ridgeline, Phoenix, AZ 85042New Construction
 Porchlight Homes
 - $909,9904 bd3 ba2.4k sqft2437 W Nighthawk Way, Phoenix, AZ 85045New Construction
 ARMLS
ARMLS - $835,0674 bd4 ba2.9k sqft26418 N 22ND Drive, Phoenix, AZ 85085New ConstructionARMLS
- from $697,5003 bd3 ba2.2k sqftResidence Two Plan, Ridgeline, Phoenix, AZ 85042New ConstructionPorchlight Homes
- from $627,0003 bd3 ba2.8k sqftResidence Three Plan, Preserve at the Highline, Phoenix, AZ 85042New ConstructionPorchlight Homes
- from $906,9904 bd4 ba3.3k sqftCasoria Plan, Upper Canyon, Phoenix, AZ 85045New ConstructionPulte
- $774,9824 bd3 ba2.2k sqft2553 W Satinwood Drive, Phoenix, AZ 85045New ConstructionARMLS
- $794,9903 bd3 ba2.2k sqft2444 W Silver Fox Way, Phoenix, AZ 85045New ConstructionARMLS
- from $576,9003 bd3 ba2.4k sqftNorth Bend Plan, North Shore at Acclaim, Avondale, AZ 85392New ConstructionFulton Homes
- from $600,9904 bd4 ba2.8k sqftDarius Plan, Portfolio at Kimura Gardens, Phoenix, AZ 85041New ConstructionRichmond Homes
- from $969,9904 bd3 ba3.2k sqftNovara Plan, Upper Canyon, Phoenix, AZ 85045New ConstructionPulte
- from $590,0003 bd3 ba2.2k sqftResidence Two Plan, Preserve at the Highline, Phoenix, AZ 85042New ConstructionPorchlight Homes
- from $480,9903 bd3 ba2.4k sqft40-RM3 Plan, Parkside Los Cielos Collection, Avondale, AZ 85392New ConstructionTaylor Morrison
- $808,7424 bd4 ba3.5k sqft10007 W Verde Ln, Avondale, AZ 85392New ConstructionFulton Homes
- from $590,4004 bd4 ba3k sqftSantiago w/Loft Plan, Ridgeline at Acclaim, Avondale, AZ 85392New ConstructionFulton Homes
- from $446,9903 bd3 ba2.1k sqftPlan 35-3 Plan, Parkside Rio Vista Collection, Avondale, AZ 85392New ConstructionTaylor Morrison
- from $578,9903 bd4 ba2.6k sqftPowell Plan, Portfolio at Kimura Gardens, Phoenix, AZ 85041New ConstructionRichmond Homes
- $840,0233 bd2 ba1.6k sqft2433 W Nighthawk Way, Phoenix, AZ 85045New ConstructionPulte
