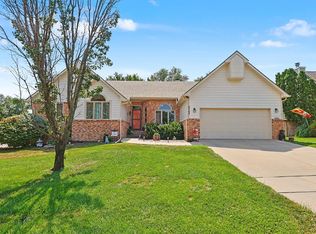
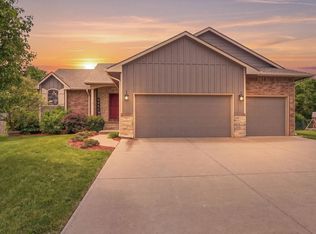
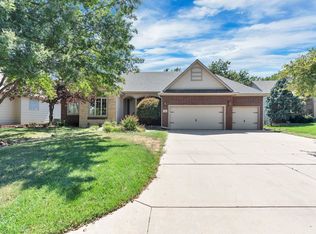
$393,3004 bd3 ba1.2k sqft10317 E Ayesbury Ct, Wichita, KS 67226Off MarketSaveNo image available for this property
$333,3005 bd3 ba2.6k sqft2335 N Brandon Cir, Wichita, KS 67226Off MarketSaveNo image available for this property
$336,3004 bd3 ba2.7k sqft2328 N Brandon Cir, Wichita, KS 67226Off MarketSaveNo image available for this property
$310,4004 bd3 ba1.5k sqft2324 N Brandon Cir, Wichita, KS 67226Off MarketSaveNo image available for this property
$407,0005 bd3 ba3.5k sqft2507 N Cranbrook Ct, Wichita, KS 67226For SaleSaveMLS ID #678308, Janis Hansen, Berkshire Hathaway PenFed Realty. SCKMLS as distributed by MLS GRID
$365,0005 bd3 ba2.4k sqft2615 N Woodridge Ct, Wichita, KS 67226For SaleSaveMLS ID #678061, Pam Hesse, At Home Wichita Real Estate. SCKMLS as distributed by MLS GRID
$539,0004 bd3 ba3k sqft2819 N Plumthicket Cir, Wichita, KS 67226For SaleSaveMLS ID #678087, Sara Cortner, Heritage 1st Realty. SCKMLS as distributed by MLS GRID
$549,0005 bd4 ba3.4k sqft2405 N Peckham Ct, Wichita, KS 67228For SaleSaveMLS ID #678585, Nancy Shih, RE/MAX Associates. SCKMLS as distributed by MLS GRID
$439,9005 bd3 ba3.2k sqft8024 E Greenbriar Ct, Wichita, KS 67226For SaleSaveNo image available for this propertyMLS ID #674485, Nicholas Weathers, Real Broker, LLC. SCKMLS as distributed by MLS GRID
$485,0005 bd4 ba3.4k sqft7802 E Champions Cir, Wichita, KS 67226For SaleSaveNo image available for this propertyMLS ID #677909, Amelia Sumerell, Coldwell Banker Plaza Real Estate. SCKMLS as distributed by MLS GRID
$525,0004 bd4 ba3.5k sqft2014 N Paddock Green Ct, Wichita, KS 67206For SaleSaveNo image available for this propertyMLS ID #671121, Shannon Pierce, Coldwell Banker Plaza Real Estate. SCKMLS as distributed by MLS GRID
$334,9004 bd2 ba2.3k sqft8219 E Limerick St, Wichita, KS 67206For SaleSaveNo image available for this propertyMLS ID #677863, Diane Kent, RE/MAX Premier. SCKMLS as distributed by MLS GRID
$440,0004 bd4 ba3.1k sqft2525 W Keywest Ct, Wichita, KS 67204For SaleSaveNo image available for this propertyMLS ID #678576, Tyler Sterrett, Keller Williams Signature Partners, LLC. SCKMLS as distributed by MLS GRID
$544,9005 bd4 ba3.1k sqft1502 N Shadow Rock Dr, Andover, KS 67002For SaleSaveNo image available for this propertyMLS ID #678634, Laura Le-Nguyen, Abode Real Estate. SCKMLS as distributed by MLS GRID
$489,0004 bd3 ba2.8k sqft15635 E Majestic St, Wichita, KS 67230For SaleSaveNo image available for this propertyMLS ID #677158, Stephanie Gaskill Jakub, Berkshire Hathaway PenFed Realty. SCKMLS as distributed by MLS GRID
$289,0004 bd4 ba2.4k sqft2720 N Beacon Hill Ct, Wichita, KS 67220For SaleSaveNo image available for this propertyMLS ID #672567, Desiraye Speer, Heritage 1st Realty. SCKMLS as distributed by MLS GRID
$324,5004 bd3 ba3.4k sqft8001 E Willowbrook Rd, Wichita, KS 67207For SaleSaveNo image available for this propertyMLS ID #677544, Amanda Jolley, Heritage 1st Realty. SCKMLS as distributed by MLS GRID
$425,0004 bd3 ba2.5k sqft2102 S Cranbrook St, Wichita, KS 67207For SaleSaveNo image available for this propertyMLS ID #676246, Tammy Schmidt, Elite Real Estate Experts. SCKMLS as distributed by MLS GRID
$450,0004 bd3 ba3.2k sqft13831 E Berwick Dr, Wichita, KS 67230For SaleSaveNo image available for this propertyMLS ID #677478, Gaylene Alderson, Reece Nichols South Central Kansas. SCKMLS as distributed by MLS GRID
$425,0004 bd4 ba3.5k sqft8909 E Bradford Cir, Wichita, KS 67206For SaleSaveNo image available for this propertyMLS ID #674884, Carolyn Timsah, Reece Nichols South Central Kansas. SCKMLS as distributed by MLS GRID
$420,0005 bd3 ba3.2k sqft8241 E Tamarac Ln, Wichita, KS 67206For SaleSaveNo image available for this propertyMLS ID #676465, Jenny Grandfield, Real Broker, LLC. SCKMLS as distributed by MLS GRID
$396,0005 bd3 ba3.4k sqft13913 E Spring Valley St, Wichita, KS 67230For SaleSaveNo image available for this propertyMLS ID #676755, Pam Flesher, At Home Wichita Real Estate. SCKMLS as distributed by MLS GRID
$389,9005 bd3 ba3k sqft4845 N Steeds Crossing Cir, Wichita, KS 67219For SaleSaveNo image available for this propertyMLS ID #678272, Christy Needles, Berkshire Hathaway PenFed Realty. SCKMLS as distributed by MLS GRID
$374,9005 bd3 ba2.7k sqft4602 N Steeds Crossing St, Park City, KS 67219For SaleSaveNo image available for this propertyMLS ID #678239, Amanda Levin, Keller Williams Signature Partners, LLC. SCKMLS as distributed by MLS GRID