Skip main navigation
Closed
  • $510,000

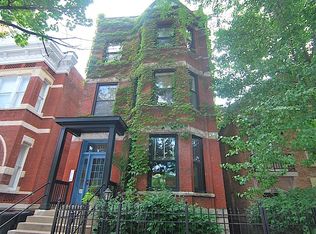
    2327 N Geneva Ter #1, Chicago, IL 60614

    2beds
    --sqft
    Condominium, Single Family Residence
    Built in 1890
    -- sqft lot
    $550,600 Zestimate®
    $--/sqft
    $3,859 Estimated rent

    Home value

    $550,600

    $490,000 - $617,000

    $3,859/mo

    Zestimate® history
    Loading
    Loading...

    Owner options

    List your home for rent

    $3,859/mo

    Rent Zestimate®

    Find your next renter with Zillow Rental Manager. Plus, with online applications, you can quickly screen prospective tenants – for free.

    Learn more

    $3,859/mo

    Rent Zestimate®

    Refinance and save

    $3,803/mo

    Est. payment

    Refinancing to a lower rate could help reduce your monthly payments and save thousands over the life of the loan.

    See today's rates

    $3,803/mo

    Est. payment

    Explore your selling options

    Work with a Zillow partner agent

    Leverage their expertise and Zillow's premium Showcase listings to get your home seen by more buyers.

    Get started

    List with your own agent

    Get your home in front of millions of buyers by listing it on Zillow.

    Learn how to do it

    Sell it yourself

    Take full control of how buyers see your home on Zillow by listing For Sale by Owner (FSBO).

    List your home

    What's special

    Soaring ceilingsGenerously sized bedroomCeiling-height cabinetryRadiant heated floorsMassive west-facing windowsFabulous formal dining roomElegant formal foyer
    Multiple offers received! Highest and best due by Monday, December 16 at 10:00 AM. No escalation clauses, ideal closing date,, January 29, 2025. Offers over list price that contain financing contingencies should also include an appraisal gap waiver. This is it! A true classic Chicago style vintage condo in the heart of Lincoln park! Welcome to 2327 N. Geneva Terrace. This charming vintage two-bedroom two-bath condo will wow you from the moment you walk in! Enter through an elegant formal foyer featuring 9-foot 8-inch ceilings, elegant chandelier and front entry closet. As you walk into the living dining areas you will be amazed at how much light and volume these rooms have. The west facing front living room boasts soaring ceilings and massive west-facing windows overlooking tree lined Geneva Street and capturing every ounce of evening sun. Adjacent to this is a fabulous formal dining room large enough to host big dinner parties yet intimate enough for day-to-day dining. As you continue through the home, you'll come upon the second bedroom and second bathroom featuring a vanity with travertine counter, Decolav vessel sink, tub/shower combo and linen closet. The primary suite features a generously sized bedroom that seamlessly connects to the primary bathroom through a massive wall of closets. The spa-inspired primary bathroom boasts radiant heated floors, shower with both wall-mounted and hand-held shower heads, and is also home to your stackable LG ThinQ washer/dryer. Prepare to be impressed by a truly phenomenal cook's kitchen! Ceiling-height cabinetry provides an enormous amount of storage and makes this kitchen a baker's delight! Cooking will be made easy with stainless steel appliances from LG, KitchenAid and Kenmore surrounded by granite counters, porcelain tile backsplash, under cabinet lighting and even a "cookbook corner" perfect for, well, you guessed it! Directly off the kitchen is a phenomenal covered deck with evening lighting and outlets perfect for outdoor summer meals, working from home on a beautiful day and weekend relaxation. Perhaps the best part of this home is the backyard! While it is technically shared with the other units in the condo association, you'll quickly find that it's practically yours! This 1,000 square foot yard is amazing for lounging, sun-bathing, playing with kids, dogs, throwing a ball or frisbee... you name it!! This home also comes with a gigantic storage locker in the lower level. All of this, just steps from newly developed Lincoln Commons, Oz Park, and just a quick walk to the Lakefront. Easy street parking.

    Zillow last checked:

    Listing updated:

    Listing courtesy of:

    Daniel Glick, ABR,GRI 312-671-1516,

    @properties Christie's International Real Estate

    Bought with:

    Sue Fichter

    @properties Christie's International Real Estate

    Source: MRED as distributed by MLS GRID,MLS#: 12254616MLS Logo

    Facts & features

    Interior

    Bedrooms & bathrooms
    • Bedrooms: 2
    • Bathrooms: 2
    • Full bathrooms: 2
    Primary bedroom
    • Features: Flooring (Hardwood), Bathroom (Full)
    • Level: Main
    • Area: 143 Square Feet
    • Dimensions: 13X11
    Bedroom 2
    • Features: Flooring (Hardwood)
    • Level: Main
    • Area: 130 Square Feet
    • Dimensions: 13X10
    Deck
    • Level: Main
    • Area: 120 Square Feet
    • Dimensions: 12X10
    Dining room
    • Features: Flooring (Hardwood)
    • Level: Main
    • Area: 154 Square Feet
    • Dimensions: 14X11
    Kitchen
    • Features: Kitchen (Eating Area-Table Space)
    • Level: Main
    • Area: 168 Square Feet
    • Dimensions: 14X12
    Living room
    • Features: Flooring (Hardwood)
    • Level: Main
    • Area: 168 Square Feet
    • Dimensions: 14X12
    Heating
    • Natural Gas, Forced Air
    Cooling
    • Central Air
    Appliances
    • Included: Range, Microwave, Dishwasher, Refrigerator, Washer, Dryer
    • Laundry: Washer Hookup, In Unit
    Features
    • Storage
    • Flooring: Hardwood
    • Windows: Screens
    • Basement: None
    • Number of fireplaces: 1
    • Fireplace features: Wood Burning, Gas Starter, Living Room
    Interior area
    • Total structure area: 0

    Property

    Accessibility
    • Accessibility features: No Disability Access
    Features
    • Patio & porch: Deck
    Details
    • Parcel number: 14331040911001
    • Special conditions: None

    Construction

    Type & style
    • Home type: Condo
    • Property subtype: Condominium, Single Family Residence
    Materials
    • Brick
    Condition
    • New construction: No
    • Year built: 1890

    Utilities & green energy

    • Sewer: Public Sewer
    • Water: Lake Michigan

    Community & neighborhood

    Location
    • Region: Chicago

    HOA & financial

    HOA
    • Has HOA: Yes
    • HOA fee: $200 monthly
    • Services included: Water, Insurance, Exterior Maintenance

    Other

    Other facts
    • Listing terms: Conventional
    • Ownership: Condo

    Price history

    DateEventPrice
    1/29/2025Sold$510,000+7.4%
    Source: MRED as distributed by MLS GRID #12254616 Report a problem
    1/15/2025Pending sale$475,000
    Source: MRED as distributed by MLS GRID #12254616 Report a problem
    12/17/2024Contingent$475,000
    Source: MRED as distributed by MLS GRID #12254616 Report a problem
    12/11/2024Listed for sale$475,000+5.3%
    Source: MRED as distributed by MLS GRID #12254616 Report a problem
    7/27/2020Sold$451,000+0.2%
    Source: MRED as distributed by MLS GRID #10755343 Report a problem
    7/27/2020Listed for sale$450,000
    Source: Compass #10755343 Report a problem
    6/26/2020Pending sale$450,000
    Source: Compass #10755343 Report a problem
    6/22/2020Listed for sale$450,000+5.9%
    Source: Compass #10755343 Report a problem
    2/10/2017Sold$425,000
    Source: Public Record Report a problem
    12/23/2016Pending sale$425,000
    Source: Dream Town Realty #09408297 Report a problem
    12/23/2016Listed for sale$425,000+7.6%
    Source: Dream Town Realty #09408297 Report a problem
    4/20/2015Sold$395,000-3.6%
    Source: Public Record Report a problem
    3/30/2015Pending sale$409,900
    Source: Jameson Sotheby's International Realty #08836657 Report a problem
    3/12/2015Price change$409,900-2.4%
    Source: Jameson Sotheby's International Realty #08836657 Report a problem
    2/12/2015Listed for sale$419,900+50%
    Source: Jameson Real Estate LLC #08836657 Report a problem
    7/27/1999Sold$280,000+60%
    Source: Public Record Report a problem
    3/1/1996Sold$175,000
    Source: Public Record Report a problem

    Public tax history

    YearProperty taxesTax assessment
    2024-- $42,639 -7.3%
    2023$9,705 +2.6%$45,999
    2022$9,461 +2.3%$45,999
    2021$9,250 +2%$45,999 +13%
    2020$9,069 +2.1%$40,712 -7.9%
    2019$8,884 +1.7%$44,217
    2018$8,734 +11.1%$44,217 +10.8%
    2017$7,862 +5%$39,899
    2016$7,491 +9.7%$39,899
    2015$6,831 +75.5%$39,899 +69.4%
    2014$3,892 +2.3%$23,547
    2013$3,804 +0.7%$23,547
    2012$3,778 +42.6%$23,547 +28.2%
    2011$2,649 -1.6%$18,369
    2010$2,693 +4.1%$18,369
    2009$2,587 -42.8%$18,369 -45%
    2008$4,526 +1.3%$33,399
    2007$4,466 +0.8%$33,399
    2006$4,432 +10%$33,399 +26.1%
    2005$4,030 +1.5%$26,491
    2004$3,971 +1.8%$26,491
    2003$3,902 -15.9%$26,491 -4.2%
    2002$4,640 +4.6%$27,650
    2001$4,438 +49%$27,650
    2000$2,977 -0.3%$27,650 +58%
    1999$2,985 $17,499

    Find assessor info on the county website

    Neighborhood: Lincoln Park

    Nearby schools

    GreatSchools rating
    Schools provided by the listing agent
    • District: 299

    Source: MRED as distributed by MLS GRID. This data may not be complete. We recommend contacting the local school district to confirm school assignments for this home.

    Get a cash offer in 3 minutes
    Find out how much your home could sell for in as little as 3 minutes with a no-obligation cash offer.
    Estimated market value
    $550,600
    Get a cash offer in 3 minutes
    Find out how much your home could sell for in as little as 3 minutes with a no-obligation cash offer.
    Estimated market value
    $550,600