This brand new, modern farmhouse style home in desirable Northwest Crossing has everything you're looking for. Situated on a quiet cul-de-sac with 3 bedrooms, 2.5 bathrooms and an office/flex space with its own 1/2 bath and an exterior entrance to the front porch (perfect for working from home), it is sure to meet your every need. The master suite is on the main level and features a fully tiled shower, double vanity, and spacious walk-in closet. The designer kitchen includes solid surface counter tops, an island with lots of storage and stainless steel appliances including Deluxe Kitchen Aid double door refrigerator and central heating and AC. Upstairs you'll find 2 bedrooms and a full bath great for children or guests. Everyone will enjoy the beautifully landscaped and fenced backyard and great southerly territorial views. All this and an easy stroll or bike ride to either downtown Bend or downtown NWX. It's the perfect turn key Bend home!
Sold for $1,075,500
$1,075,500
2327 NW Bens Ct, Bend, OR 97703
3beds
1,756sqft
SingleFamily
Built in 2020
4,791 Square Feet Lot
$1,043,800 Zestimate®
$612/sqft
$3,970 Estimated rent
Home value
$1,043,800
$950,000 - $1.15M
$3,970/mo
Zestimate® history
Owner options
List your home for rent
$3,970/mo
Rent Zestimate®
Find your next renter with Zillow Rental Manager. Plus, with online applications, you can quickly screen prospective tenants – for free.
$3,970/mo
Rent Zestimate®
Refinance and save
$5,058/mo
Est. payment
Refinancing to a lower rate could help reduce your monthly payments and save thousands over the life of the loan.
$5,058/mo
Est. payment
Explore your selling options
Work with a Zillow partner agent
Leverage their expertise and Zillow's premium Showcase listings to get your home seen by more buyers.
Get startedList with your own agent
Get your home in front of millions of buyers by listing it on Zillow.
Learn how to do itSell it yourself
Take full control of how buyers see your home on Zillow by listing For Sale by Owner (FSBO).
List your homeWhat's special
Facts & features
Interior
Bedrooms & bathrooms
- Bedrooms: 3
- Bathrooms: 3
- Full bathrooms: 2
- 1/2 bathrooms: 1
Features
- Master Downstairs, Pantry, Double Vanity, Linen Closet, Solid Surface Counters, Walk-In Closet(s), Kitchen Island, Tile Shower, Open Floorplan
- Windows: Vinyl Frames, Double Pane Windows
- Fireplace features: Gas, Great Room
- Common walls with other units/homes: No Common Walls
Interior area
- Total interior livable area: 1,756 sqft
Property
Parking
- Total spaces: 2
- Parking features: Garage - Attached
Features
- Levels: Two
Lot
- Size: 4,791 Square Feet
- Features: Fenced, Landscaped, Sprinkler Timer(s), Drip System, Sprinklers In Front, Sprinklers In Rear
Details
- Parcel number: 171136AB08409
- Special conditions: Standard
Construction
Type & style
- Home type: SingleFamily
- Architectural style: Other
Condition
- Year built: 2020
Utilities & green energy
- Sewer: Public Sewer
- Water: Public
Green energy
- Green verification: Earth Advantage
Community & HOA
Community
- Security: Carbon Monoxide Detector(s), Smoke Detector(s)
Location
- Region: Bend
Financial & listing details
- Price per square foot: $612/sqft
- Tax assessed value: $988,040
- Annual tax amount: $5,778
- Road surface type: Paved
Price history
| Date | Event | Price |
|---|---|---|
| 3/12/2025 | Sold | $1,075,500+15.6%$612/sqft |
Source: Public Record Report a problem | ||
| 1/9/2024 | Sold | $930,000+15.5%$530/sqft |
Source: Public Record Report a problem | ||
| 10/22/2020 | Sold | $805,000+0.6%$458/sqft |
Source: Public Record Report a problem | ||
| 10/16/2020 | Pending sale | $799,900$456/sqft |
Source: Harcourts The Garner Group Real Estate #220108462 Report a problem | ||
| 9/3/2020 | Listed for sale | $799,900+357.1%$456/sqft |
Source: Harcourts The Garner Group Real Estate #220108462 Report a problem | ||
| 5/5/2017 | Listing removed | $175,000$100/sqft |
Source: Harcourts The Garner Group Rea #201611259 Report a problem | ||
| 12/4/2016 | Listed for sale | $175,000$100/sqft |
Source: Harcourts The Garner Group Rea #201611259 Report a problem | ||
Public tax history
| Year | Property taxes | Tax assessment |
|---|---|---|
| 2025 | $5,778 +3.9% | $341,990 +3% |
| 2024 | $5,559 +7.9% | $332,030 +6.1% |
| 2023 | $5,154 +4% | $312,980 |
| 2022 | $4,957 +2.9% | $312,980 +448.5% |
| 2021 | $4,816 | $57,060 |
| 2020 | -- | $57,060 +6.1% |
| 2019 | $859 | $53,790 |
| 2018 | $859 +2.9% | $53,790 +3% |
| 2017 | $835 +5.5% | $52,230 +3% |
| 2016 | $792 | $50,710 +3% |
| 2015 | $792 +5.8% | $49,240 +3% |
| 2014 | $748 | $47,810 +3% |
| 2013 | -- | $46,420 +13.1% |
| 2012 | -- | $41,040 -5% |
| 2011 | -- | $43,200 |
| 2010 | -- | $43,200 -4.1% |
| 2009 | -- | $45,070 +60.1% |
| 2008 | -- | $28,143 |
Find assessor info on the county website
Neighborhood: Summit West
Nearby homes
- $1,075,5003 bd3 ba1.7k sqft2327 NW Bens Ct, Bend, OR 97703Sold

- $--4,356 sqft2321 NW Bens Ct, Bend, OR 97703Off Market

- $880,6003 bd3 ba1.6k sqft2321 NW Bens Ct, Bend, OR 97703Off Market

- $899,0003 bd3 ba1.6k sqft2321 NW Bens Ct, Bend, OR 97703Off Market
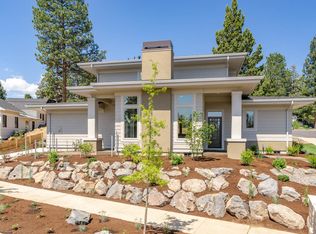
- $328,000-- bd-- ba-- sqft2335 NW Bens Ct, Bend, OR 97703Sold
- $328,0005,662 sqft2335 NW Bens Ct, Bend, OR 97703Sold
- $1,176,4905,227 sqft1575 NW Erin Ct, Bend, OR 97703Off Market
- $1,150,3004 bd2 ba2.4k sqft2496 NW Shields Dr, Bend, OR 97703Off Market
Nearby schools
GreatSchools rating
- 9/10High Lakes Elementary SchoolGrades: K-5Distance: 0.3 mi
- 7/10Pacific Crest Middle SchoolGrades: 6-8Distance: 1 mi
- 10/10Summit High SchoolGrades: 9-12Distance: 0.8 mi
Schools provided by the listing agent
- Elementary: High Lakes Elem
- Middle: Pacific Crest Middle
- High: Summit High
Source: The MLS. This data may not be complete. We recommend contacting the local school district to confirm school assignments for this home.
Sell for more on Zillow
Get a Zillow Showcase℠ listing at no additional cost and you could sell for .
$1,043,800
2% more
+$20,876
With Zillow Showcase(estimated)
$1,064,676
Sell for more on Zillow
Get a Zillow Showcase℠ listing at no additional cost and you could sell for .
$1,043,800
2% more
+$20,876
With Zillow Showcase(estimated)
$1,064,676
- Oregon
- Deschutes County
- Bend
- 97703
- Summit West
- 2327 NW Bens Ct
