***Unique opportunity to own a condo that has a private entrance and lives like a townhome in the "Cupola" House.***
The "Cupola" house is on the national register of historic places. Large windows offer plenty of natural light and views of the gorgeous homes on this street. You will appreciate the architectural details of this Italian Villa inspired building.
This pet-friendly spacious condo features 4 bedrooms, 2 bathrooms, private in-unit laundry, 1 car detached garage and one additional off- street parking place. Build equity by finishing the huge lower level (only access to the lower level is from this main floor condo)- the foundation is from 1991 when the Cupola house was moved to this location. The furnace and AC were replaced End of 2022. New roof Sept 2023 no special assessment.
The fantastic walkability and proximity to Eat Street, Uptown restaurants, Museums and Downtown cannot be beat.
***This home is a must see!***
Closed
$287,000
2327 Pillsbury Ave S, Minneapolis, MN 55404
4beds
1,596sqft
Low Rise
Built in 1992
-- sqft lot
$334,300 Zestimate®
$180/sqft
$2,593 Estimated rent
Home value
$334,300
$304,000 - $368,000
$2,593/mo
Zestimate® history
Owner options
List your home for rent
$2,593/mo
Rent Zestimate®
Find your next renter with Zillow Rental Manager. Plus, with online applications, you can quickly screen prospective tenants – for free.
$2,593/mo
Rent Zestimate®
Refinance and save
$2,178/mo
Est. payment
Refinancing to a lower rate could help reduce your monthly payments and save thousands over the life of the loan.
$2,178/mo
Est. payment
Explore your selling options
Work with a Zillow partner agent
Leverage their expertise and Zillow's premium Showcase listings to get your home seen by more buyers.
Get startedList with your own agent
Get your home in front of millions of buyers by listing it on Zillow.
Learn how to do itSell it yourself
Take full control of how buyers see your home on Zillow by listing For Sale by Owner (FSBO).
List your homeWhat's special
Zillow last checked:
Listing updated:
Listed by:
Theresa A Roerish 612-210-2877,
Keller Williams Realty Integrity Lakes
Bought with:
Peter A Evans
Coldwell Banker Realty - Lakes
Source: NorthstarMLS as distributed by MLS GRID,MLS#: 6443809
Facts & features
Interior
Bedrooms & bathrooms
- Bedrooms: 4
- Bathrooms: 2
- Full bathrooms: 1
- 1/2 bathrooms: 1
Bedroom
- Level: Main
- Area: 117 Square Feet
- Dimensions: 13x9
Bedroom 2
- Level: Main
- Area: 132 Square Feet
- Dimensions: 12x11
Bedroom 3
- Level: Main
- Area: 110 Square Feet
- Dimensions: 11x10
Bedroom 4
- Level: Main
- Area: 110 Square Feet
- Dimensions: 11x10
Bonus room
- Level: Lower
- Area: 600 Square Feet
- Dimensions: 30x20
Dining room
- Level: Main
- Area: 195 Square Feet
- Dimensions: 15x13
Flex room
- Level: Lower
- Area: 145 Square Feet
- Dimensions: 14.5x10
Foyer
- Level: Main
- Area: 36 Square Feet
- Dimensions: 6x6
Kitchen
- Level: Main
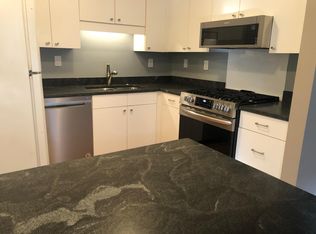
- Area: 108 Square Feet
- Dimensions: 12x9
Laundry
- Level: Lower
- Area: 464 Square Feet
- Dimensions: 16x29
Living room
- Level: Main
- Area: 225 Square Feet
- Dimensions: 15x15
Porch
- Level: Main
- Area: 160 Square Feet
- Dimensions: 20x8
Utility room
- Level: Lower
- Area: 112 Square Feet
- Dimensions: 14x8
Heating
- Forced Air
Cooling
- Central Air
Appliances
- Included: Dryer, Exhaust Fan, Freezer, Gas Water Heater, Range, Refrigerator, Washer
Features
- Basement: Block,Full,Unfinished
Interior area
- Total structure area: 1,596
- Total interior livable area: 1,596 sqft
- Finished area above ground: 1,596
- Finished area below ground: 0
Property
Parking
- Total spaces: 1
- Parking features: Assigned, Detached Garage, Asphalt, Garage Door Opener, No Int Access to Dwelling, Shared Garage/Stall
- Garage spaces: 1
- Has uncovered spaces: Yes
Accessibility
- Accessibility features: None
Features
- Levels: One
- Stories: 1
- Fencing: None
Lot
- Size: 0.34 Acres
- Dimensions: 80 x 165
- Features: Near Public Transit, Corner Lot, Tree Coverage - Light
Details
- Foundation area: 1596
- Parcel number: 3402924210122
- Zoning description: Residential-Single Family
Construction
Type & style
- Home type: Condo
- Property subtype: Low Rise
- Attached to another structure: Yes
Materials
- Roof: Age Over 8 Years
Condition
- New construction: No
- Year built: 1992
Utilities & green energy
- Electric: Circuit Breakers
- Gas: Natural Gas
- Sewer: City Sewer/Connected
- Water: City Water/Connected
Community & HOA
Community
- Subdivision: Condo 0670 Cupola House Condo
HOA
- Has HOA: Yes
- Services included: Maintenance Structure, Lawn Care, Maintenance Grounds
- HOA fee: $360 monthly
- HOA name: Cupola House Owners Association
- HOA phone: 206-899-9773
Location
- Region: Minneapolis
Financial & listing details
- Price per square foot: $180/sqft
- Annual tax amount: $3,714
- Date on market: 10/5/2023
- Cumulative days on market: 130 days
- Road surface type: Paved
Price history
| Date | Event | Price |
|---|---|---|
| 11/9/2023 | Sold | $287,000-4.3%$180/sqft |
Source:  NorthstarMLS as distributed by MLS GRID #6443809 Report a problem NorthstarMLS as distributed by MLS GRID #6443809 Report a problem | ||
| 11/4/2023 | Pending sale | $299,900$188/sqft |
Source: NorthstarMLS as distributed by MLS GRID #6443809 Report a problem | ||
| 10/5/2023 | Listed for sale | $299,9000%$188/sqft |
Source: NorthstarMLS as distributed by MLS GRID #6443809 Report a problem | ||
| 5/18/2021 | Sold | $300,000+0%$188/sqft |
Source: NorthstarMLS as distributed by MLS GRID #5718561 Report a problem | ||
| 4/12/2021 | Pending sale | $299,900$188/sqft |
Source: NorthstarMLS as distributed by MLS GRID #5718561 Report a problem | ||
| 3/30/2021 | Listing removed | -- |
Source: NorthstarMLS as distributed by MLS GRID #5718561 Report a problem | ||
| 3/19/2021 | Price change | $299,900-3.3%$188/sqft |
Source: NorthstarMLS as distributed by MLS GRID #5718561 Report a problem | ||
| 3/4/2021 | Listed for sale | $310,000$194/sqft |
Source: NorthstarMLS as distributed by MLS GRID #5718561 Report a problem | ||
Public tax history
Tax history is unavailable.
Neighborhood: Whittier
Nearby homes
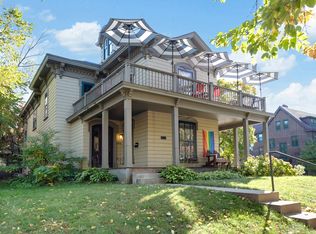
- $275,0002 bd1 ba1.3k sqft2321 Pillsbury Ave UNIT 2321, Minneapolis, MN 55404Sold
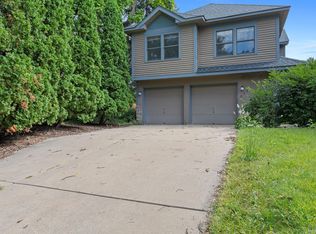
- $323,7003 bd2 ba1.6k sqft2325 Pillsbury Ave UNIT 2325, Minneapolis, MN 55404Sold
- $285,0004 bd2 ba1.9k sqft114 W 24th St, Minneapolis, MN 55404Sold

- $275,0003 bd1 ba1.1k sqft2321 Pillsbury Ave S, Minneapolis, MN 55404Sold
- $323,7003 bd2 ba1.6k sqft2325 Pillsbury Ave S, Minneapolis, MN 55404Sold
- $321,0003 bd2 ba1.2k sqft112 24th St W #112, Minneapolis, MN 55404Off Market
- $285,0004 bd2 ba2k sqft114 24th St W UNIT 114, Minneapolis, MN 55404Sold
- $287,0004 bd2 ba1.5k sqft2327 Pillsbury Ave, Minneapolis, MN 55404Sold
Nearby schools
GreatSchools rating
- 2/10Whittier InternationalGrades: PK-5Distance: 0.4 mi
- NAAndersen CommunityGrades: PK-8Distance: 1.2 mi
- 6/10South Senior High SchoolGrades: 9-12Distance: 2 mi
Get a cash offer in 3 minutes
Find out how much your home could sell for in as little as 3 minutes with a no-obligation cash offer.
Estimated market value
$334,300
Get a cash offer in 3 minutes
Find out how much your home could sell for in as little as 3 minutes with a no-obligation cash offer.
Estimated market value
$334,300
- Minnesota
- Hennepin County
- Minneapolis
- 55404
- Whittier
- 2327 Pillsbury Ave S
Nearby cities
Nearby neighborhoods
Nearby zip codes
Other Minneapolis Topics
