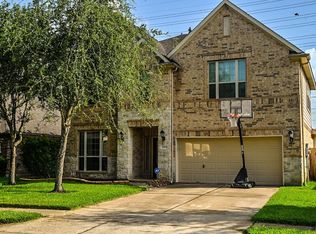
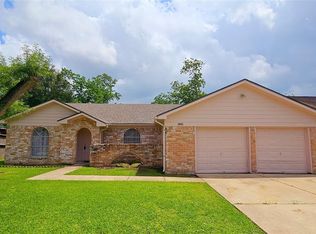
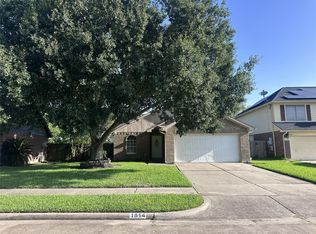
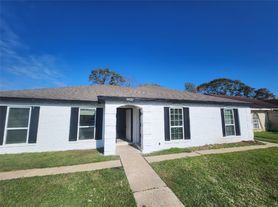
Recently updated home with fresh paint (2026), elegant quartz countertop (2026), brand new appliances including refrigerator (2026), flooring (2024), bathroom vanities (2026). This charming home's large family room includes vaulted ceilings and a brick fireplace. Enjoy your coffee in the breakfast room with soft morning sunlight. No back neighbors. Ready for quick move-in. Easy access to major highways, Texas Medical Center, shopping, and schools.
Copyright notice - Data provided by HAR.com 2022 - All information provided should be independently verified.
House for rent
$1,950/moFees may apply
2327 Rittenmore Dr, Missouri City, TX 77489
3beds
1,420sqft
Price may not include required fees and charges. Learn more|
Singlefamily
Available now
No pets
Air conditioner, electric
Gas dryer hookup laundry
2 Attached garage spaces parking
Electric, natural gas
What's special
Brick fireplaceFresh paintLarge family roomElegant quartz countertopVaulted ceilingsBathroom vanities
- 41 days |
- -- |
- -- |
Zillow last checked:
Listing updated:
Travel times

Let’s turn your rent into credit progress
Build credit history with every on-time payment and get credit for the payment you’re already making.
Facts & features
Interior
Bedrooms & bathrooms
- Bedrooms: 3
- Bathrooms: 2
- Full bathrooms: 2
Rooms
- Room types: Living Area - 1st Floor
Heating
- Electric, Natural Gas
Cooling
- Air Conditioner, Electric
Appliances
- Included: Dishwasher, Garbage Disposal, Gas Oven, Gas Range
- Laundry: Gas Dryer Hookup, Hookups, Washer Hookup
Features
- All Bedrooms Down
- Flooring: Vinyl
- Has fireplace: Yes
Interior area
- Total interior livable area: 1,420 sqft
Property
Parking
- Total spaces: 2
- Parking features: Attached, Driveway, Garage, Open
- Has attached garage: Yes
- Has uncovered spaces: Yes
- Details: Contact manager
Features
- Stories: 1
- Exterior features: All Bedrooms Down, Basketball Court, Playground, Tennis Court(s)
- Has private pool: Yes
- Pool features: Pool
Lot
- Features: Subdivided
Details
- Additional structures: Garage(s), Tennis Court(s)
- Parcel number: 3850040040350907
Construction
Type & style
- Home type: SingleFamily
- Architectural style: Traditional
- Property subtype: SingleFamily
Condition
- Year built: 1982
Community & HOA
Community
- Features: Clubhouse, Playground, Pool, Tennis Court(s)
HOA
- Amenities included: Basketball Court, Clubhouse, Parking, Playground, Pool, Tennis Court(s)
Location
- Region: Missouri City
Financial & listing details
- Lease term: 12 Months
Nearby apartments for rent


Price history
| Date | Event | Price |
|---|---|---|
| 8/10/2026 | Price change | $1,950-2.5%$1/sqft |
Source:  HAR #7255871 Report a problem HAR #7255871 Report a problem | ||
| 7/9/2026 | Listed for rent | $2,000+37.9%$1/sqft |
Source: HAR #7255871 Report a problem | ||
| 9/25/2019 | Listing removed | $1,450$1/sqft |
Source: World Wide Realty #61919826 Report a problem | ||
| 9/11/2019 | Price change | $1,450-3.3%$1/sqft |
Source: World Wide Realty #61919826 Report a problem | ||
| 8/20/2019 | Listed for rent | $1,500$1/sqft |
Source: World Wide Realty #61919826 Report a problem | ||
| 8/16/2019 | Listing removed | $155,000$109/sqft |
Source: Opendoor Brokerage, LLC #29552929 Report a problem | ||
| 7/28/2019 | Pending sale | $155,000$109/sqft |
Source: Opendoor Brokerage, LLC #29552929 Report a problem | ||
| 7/22/2019 | Listed for sale | $155,000+61.5%$109/sqft |
Source: Opendoor Brokerage, LLC #29552929 Report a problem | ||
| 4/2/2010 | Listing removed | $96,000$68/sqft |
Source: Abraham & Co., Inc., REALTORS #25994961 Report a problem | ||
| 3/19/2010 | Price change | $96,000-0.9%$68/sqft |
Source: Abraham & Co., Inc., REALTORS #25994961 Report a problem | ||
| 3/5/2010 | Price change | $96,900-0.6%$68/sqft |
Source: Abraham & Co., Inc., REALTORS #25994961 Report a problem | ||
| 2/21/2010 | Listed for sale | $97,500$69/sqft |
Source: Abraham & Co., Inc., REALTORS #25994961 Report a problem | ||
| 7/12/2004 | Sold | -- |
Source: Public Record Report a problem | ||
Neighborhood: Hunters Glen
Nearby schools
GreatSchools rating
- 4/10Hunters Glen Elementary SchoolGrades: 2-5Distance: 0.5 mi
- 2/10Missouri City Middle SchoolGrades: 6-8Distance: 2.4 mi
- 3/10Thurgood Marshall High SchoolGrades: 9-12Distance: 1.4 mi