Skip main navigation
Off market
  • $1,374,100

    2327 Rockledge Dr, Rockledge, FL 32955

    3beds
    3,257sqft
    SingleFamily
    Built in 2000
    0.63 Acres Lot
    $1,374,100 Zestimate®
    $422/sqft
    $3,613 Estimated rent

    Home value

    $1,374,100

    $1.25M - $1.53M

    $3,613/mo

    Zestimate® history
    Loading
    Loading...

    Owner options

    List your home for rent

    $3,613/mo

    Rent Zestimate®

    Find your next renter with Zillow Rental Manager. Plus, with online applications, you can quickly screen prospective tenants – for free.

    Learn more

    $3,613/mo

    Rent Zestimate®

    Refinance and save

    $9,064/mo

    Est. payment

    Refinancing to a lower rate could help reduce your monthly payments and save thousands over the life of the loan.

    See today's rates

    $9,064/mo

    Est. payment

    Explore your selling options

    Work with a Zillow partner agent

    Leverage their expertise and Zillow's premium Showcase listings to get your home seen by more buyers.

    Get started

    List with your own agent

    Get your home in front of millions of buyers by listing it on Zillow.

    Learn how to do it

    Sell it yourself

    Take full control of how buyers see your home on Zillow by listing For Sale by Owner (FSBO).

    List your home

    What's special

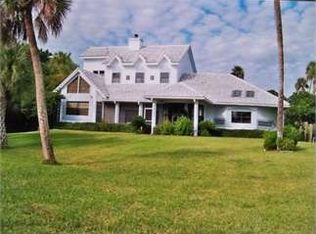
    Enchanting Victorian style riverfront home, located on the charming and sought after street of S. Rockledge Drive. Located on 0.63 acre corner lot, this property boasts over 80' of water frontage, and unobstructed river views from almost every room. Built in 2000, this newer constructed home was emulated after vintage properties found on the Isle of Wight island off the south coast of England. Reminders of this can be seen throughout, from the hand laid solid cherry hardwood floors, three gas fireplaces, to the antique stained glass windows and exterior doors imported from Liverpool England. You're greeted by a majestic staircase as you enter, which was mirrored after the notorious staircase found in the historic Porcher House of Cocoa Village, where the owners were married.

    This property is off market, which means it's not currently listed for sale or rent on Zillow. This may be different from what's available on other websites or public sources.

    Facts & features

    Interior

    Bedrooms & bathrooms
    • Bedrooms: 3
    • Bathrooms: 3
    • Full bathrooms: 3
    Heating
    • Electric
    Cooling
    • Central
    Appliances
    • Included: Dishwasher, Dryer, Microwave, Range / Oven, Refrigerator, Washer
    Features
    • Window Treatments, Breakfast Bar, Ceiling Fan(s), Ceilings-Ctdrl/Vault, Closet - Walk-Ins, Kitchen - Island, Built-in-Features, Pantry - Walk-in
    • Flooring: Tile, Hardwood
    • Has fireplace: Yes
    Interior area
    • Total interior livable area: 3,257 sqft

    Property

    Parking
    • Total spaces: 4
    • Parking features: Carport, Garage - Attached
    Features
    • Exterior features: Cement / Concrete
    • Has view: Yes
    • View description: Water
    • Has water view: Yes
    • Water view: Water
    Lot
    • Size: 0.63 Acres
    Details
    • Parcel number: 2536350054

    Construction

    Type & style
    • Home type: SingleFamily
    Materials
    • Wood
    • Roof: Asphalt
    Condition
    • Year built: 2000

    Utilities & green energy

    • Utilities for property: Cable Available, City Water, Electricity Connected

    Community & neighborhood

    Location
    • Region: Rockledge

    Other

    Other facts
    • Interior Features: Window Treatments, Breakfast Bar, Ceiling Fan(s), Ceilings-Ctdrl/Vault, Closet - Walk-Ins, Kitchen - Island, Built-in-Features, Pantry - Walk-in
    • Construction: Concrete Block, Frame - Wood, Combination
    • Utilities: Cable Available, City Water, Electricity Connected
    • Equipment/Appliances: Microwave-Built-in, Range - Electric, Refrigerator, Dishwasher, Dryer, Garage Door Opener, Washer, Laundry-Hookup, Ice Maker Hookup
    • Exterior Finish: Painted, Cement Board
    • Cooling: Central, Electric
    • Heat: Central, Electric
    • State/Province: FL
    • Front Door Faces: E
    • Property Status: Standard
    • Measurements From: Tax Rolls
    • Floor: Tile, Wood
    • Roof: Shingle - Asphalt, Metal
    • Master Bedroom/Bath: Shower, Walk-in Closet, His/Hers Closet, Tub, Double Vanity, Ext Bdrm Door/Slider, Sitting Area
    • Rooms: Family Room, Formal Dining Room, Formal Living Room, Loft, Laundry, Other - Call Agent, Jack and Jill Bath, Bonus Room
    • Waterfront: Yes
    • Split Bedroom: Yes
    • Legal/Misc: Homestead: Yes
    • Security/Safety: Security Sys-Owned
    • Exterior Features: Storm Shutters, Balcony - Unscreened, Fence - Chain, Porch - Wrap Around, Porch/Patio - Screened
    • Waterfront Type: Indian River
    • Water Amenities: Other - Call Agent, Riparian Rights, Community Dock
    • Fireplace: Non Wood Burn, Fireplace-Multiple
    • Style: 3+ Stories
    • Water Heater: Electric
    • General County Loc: Central
    • Parking: 1 Car Carport, 3 Car Attchd Garage
    • Lot Description: Paved Street, County, East of US1
    • Fireplace_2: Yes
    • Home Owners Assoc: HOA - None
    • Schools: Middle School: McNair
    • Schools: High School: Viera
    • Schools: Elementary School: Williams
    • Waterfront View: River, Direct Waterview
    • Utilities: Sewer or Septic: Septic
    • Dwelling Waterview: Waterfront View Direction: E
    • Status: Backups
    • Type of Contingent: Inspection
    • Road Surface: Asphalt
    • Tax ID: 25-36-35-00-00054.0-0000.00
    • Legal Desc: PART OF NE 1/4 OF NE 1/4 & PART OF GOVT LOT 1 IN S

    Price history

    DateEventPrice
    1/27/2020Sold$930,000-4.6%$286/sqft
    Source: Space Coast AOR #863114 Report a problem
    12/14/2019Price change$975,000-2%$299/sqft
    Source: RE/MAX Aerospace Realty #863114 Report a problem
    11/24/2019Listed for sale$995,000+696%$305/sqft
    Source: Owner Report a problem
    12/1/1997Sold$125,000$38/sqft
    Source: Public Record Report a problem

    Public tax history

    YearProperty taxesTax assessment
    2025$14,716 +9.3%$1,177,620 +6.1%
    2024$13,463 +2.2%$1,110,310 +0.8%
    2023$13,169 +14%$1,101,270 +9.2%
    2022$11,555 +12%$1,008,650 +35.9%
    2021$10,316 +55.5%$742,460 +51%
    2020$6,635 +0.3%$491,670 +2.3%
    2019$6,616 $480,620 +1.9%
    2018$6,616 -0.7%$471,660 +2.1%
    2017$6,666 -1.7%$461,960 +2.1%
    2016$6,782 -2.3%$452,460 +0.7%
    2015$6,939 -3.2%$449,320 +0.8%
    2014$7,172 $445,760 -6.4%
    2013-- $476,380 +11%
    2012$6,788 -1.9%$429,330 -1.6%
    2011$6,919 -6.8%$436,510 -13.6%
    2010$7,423 -2.2%$504,990 -14.8%
    2009$7,594 -0.1%$592,660 -19.9%
    2008$7,601 +1.6%$740,000 -0.9%
    2007$7,480 -9.7%$747,000 +3%
    2005$8,283 -2.8%$725,460 +33.1%
    2004$8,518 -2.3%$544,960 +14%
    2003$8,720 +4.2%$478,240 +9.5%
    2002$8,370 +58%$436,750 +42%
    2001$5,299 +266%$307,630 +308.3%
    2000$1,448 $75,350

    Find assessor info on the county website

    Neighborhood: 32955

    Nearby schools

    GreatSchools rating
    Schools provided by the listing agent
    • Elementary: Williams
    • Middle: McNair
    • High: Viera

    Source: The MLS. This data may not be complete. We recommend contacting the local school district to confirm school assignments for this home.

    Get a cash offer in 3 minutes
    Find out how much your home could sell for in as little as 3 minutes with a no-obligation cash offer.
    Estimated market value
    $1,374,100
    Get a cash offer in 3 minutes
    Find out how much your home could sell for in as little as 3 minutes with a no-obligation cash offer.
    Estimated market value
    $1,374,100