The former Charles Lang Mansion is a remarkable example of early 20th-century architecture showcasing a variety of distinctive features that highlight its historical significance and aesthetic appeal. This iconic landmark mansion features eleven rooms and an expansive center hall. It's stand out features include rounded arches and heavy stonework, gabled roofs, ornate rich dark wood paneling, antique wood fretwork, pocket doors, period molding throughout, generously high ceilings, multiple fireplaces, exquisite stained glass windows and even an in-ground pool. These features and it's rich history make this property a standout architectural masterpiece that we proudly present to the St. Louis Market and Soulard Neighborhood. Don't miss this opportunity.
Closed
Listed by: EXP Realty, LLC • Mona Parsley • 314-220-3786
Bought with: Tom Shaw, REALTORS
Price Unknown
2327 S 12th St, Saint Louis, MO 63104
7beds
4,722sqft
Single Family Residence
Built in 1890
6,398 Square Feet Lot
$48,700 Zestimate®
$--/sqft
$-- Estimated rent
Home value
$48,700
$44,000 - $54,000
Not available
Zestimate® history
Owner options
List your home for rent
Find your next renter with Zillow Rental Manager. Plus, with online applications, you can quickly screen prospective tenants – for free.
Refinance and save
Refinancing to a lower rate could help reduce your monthly payments and save thousands over the life of the loan.
Explore your selling options
Work with a Zillow partner agent
Leverage their expertise and Zillow's premium Showcase listings to get your home seen by more buyers.
Get startedList with your own agent
Get your home in front of millions of buyers by listing it on Zillow.
Learn how to do itSell it yourself
Take full control of how buyers see your home on Zillow by listing For Sale by Owner (FSBO).
List your homeWhat's special
Multiple fireplacesIn-ground poolHeavy stoneworkRounded archesPeriod molding throughoutGenerously high ceilingsAntique wood fretwork
Zillow last checked:
Listing updated:
Listed by:
Mona Parsley 314-220-3786,
EXP Realty, LLC,
Rebecca M Fox 314-374-1180,
EXP Realty, LLC
Bought with:
John L Shaw, 1999022612
Tom Shaw, REALTORS
Source: MARIS,MLS#: 26008129 Originating MLS: St. Louis Association of REALTORS
Originating MLS: St. Louis Association of REALTORSFacts & features
Interior
Bedrooms & bathrooms
- Bedrooms: 7
- Bathrooms: 3
- Full bathrooms: 2
- 1/2 bathrooms: 1
- Main level bathrooms: 1
Primary bedroom
- Description: Exposed Brick, wood floors, mantle, private master bath, great windows and natural light
- Features: Floor Covering: Wood
- Level: Second
- Area: 256
- Dimensions: 16x16
Bedroom
- Description: Original wood floors, period woodwork, architectural windows.
- Features: Floor Covering: Wood
- Level: Second
- Area: 110
- Dimensions: 11x10
Bedroom
- Description: (this used to be 2 small bedrooms) now a nice sized larger bedroom with wood floors and original period woodwork.
- Features: Floor Covering: Wood
- Level: Second
- Area: 216
- Dimensions: 18x12
Bedroom
- Description: wood floors and period woodwork
- Features: Floor Covering: Wood
- Level: Second
- Area: 169
- Dimensions: 13x13
Bedroom
- Description: Bedrooms on third floor could use some finishing touches.
- Features: Floor Covering: Wood
- Level: Third
- Area: 775
- Dimensions: 31x25
Bedroom
- Description: Bedrooms on third floor could use some finishing touches.
- Features: Floor Covering: Wood
- Level: Third
- Area: 252
- Dimensions: 18x14
Bedroom
- Description: 3rd floor bedroom needs some finishing touches.
- Features: Floor Covering: Wood
- Level: Third
- Area: 182
- Dimensions: 14x13
Primary bathroom
- Description: Soaking tub with separate shower and glass doors, double vanity, recessed lights, walk in closet off bath or bedroom 14' x 5'
- Features: Floor Covering: Ceramic Tile
- Level: Second
- Area: 140
- Dimensions: 14x10
Bathroom
- Description: Beautiful updated bathroom with separate shower/glass doors, marble tile surround and an iconic clawfoot freestanding tub.
- Features: Floor Covering: Ceramic Tile
- Level: Second
- Area: 81
- Dimensions: 9x9
Dining room
- Description: Original leather wall paneling below chair rail, chandelier, pocket doors, mantle and wood fretwork, hardwood floors
- Features: Floor Covering: Wood
- Level: Main
- Area: 234
- Dimensions: 18x13
Kitchen
- Description: Freshly painted cabinets and island, granite tops, 36 inch stove and recessed lighting
- Features: Floor Covering: Ceramic Tile
- Level: Main
- Area: 224
- Dimensions: 16x14
Laundry
- Description: 2nd floor laundry room is very spacious and washer and dryer are included in sale.
- Features: Floor Covering: Ceramic Tile
- Level: Second
- Area: 130
- Dimensions: 13x10
Living room
- Description: Pocket doors, antique wood fretwork, gas fireplace inside of a beautiful original mantle
- Features: Floor Covering: Wood
- Level: Main
- Area: 496
- Dimensions: 31x16
Heating
- Forced Air, Natural Gas, Steam, Zoned
Cooling
- Central Air, Electric, Zoned
Appliances
- Included: Dishwasher, Disposal, Dryer, Microwave, Double Oven, Gas Oven, Refrigerator, Electric Water Heater
- Laundry: 2nd Floor, Laundry Room
Features
- Built-in Features, Ceiling Fan(s), Center Hall Floorplan, Chandelier, Custom Cabinetry, Double Vanity, Eat-in Kitchen, Entrance Foyer, Granite Counters, High Ceilings, Historic Millwork, Kitchen Island, Natural Woodwork, Recessed Lighting, Separate Dining, Separate Shower, Soaking Tub, Special Millwork, Tile Counters, Track Lighting, Tub, Walk-In Closet(s)
- Flooring: Ceramic Tile, Hardwood
- Doors: Pocket Door(s)
- Windows: Window Treatments, Wood Frames
- Basement: Full,Unfinished,Walk-Out Access
- Number of fireplaces: 3
- Fireplace features: Dining Room, Living Room, Master Bedroom
Interior area
- Total interior livable area: 4,722 sqft
- Finished area above ground: 4,722
Property
Parking
- Total spaces: 3
- Parking features: Detached, Off Street
- Garage spaces: 1
Features
- Levels: Two and a Half
- Patio & porch: Deck, Patio
- Exterior features: Entry Steps/Stairs
- Has private pool: Yes
- Pool features: In Ground, Private
- Fencing: Back Yard,Full,Wood
- Has view: Yes
- View description: City
Lot
- Size: 6,398 Square Feet
- Dimensions: 100 x 80 x 64 Irregular
- Features: Corner Lot, Near Public Transit, Private
Details
- Parcel number: 08010001200
- Special conditions: Standard
Construction
Type & style
- Home type: SingleFamily
- Architectural style: Historic,Tudor
- Property subtype: Single Family Residence
Materials
- Brick, Plaster, Stone
- Foundation: Stone
- Roof: Architectural Shingle
Condition
- Updated/Remodeled
- New construction: No
- Year built: 1890
Utilities & green energy
- Electric: Ameren
- Sewer: Public Sewer
- Water: Public
- Utilities for property: Cable Available, Electricity Connected, Natural Gas Connected, Phone Connected, Sewer Connected, Water Connected
Community & HOA
Community
- Features: Park, Restaurant, Sidewalks, Street Lights, Public Bus
- Security: Smoke Detector(s)
- Subdivision: Soulard
HOA
- Has HOA: No
Location
- Region: Saint Louis
Financial & listing details
- Tax assessed value: $84,570
- Annual tax amount: $7,060
- Date on market: 3/5/2026
- Cumulative days on market: 6 days
- Listing terms: Cash,Conventional
- Ownership: Private
- Electric utility on property: Yes
- Road surface type: Asphalt
Price history
| Date | Event | Price |
|---|---|---|
| 4/16/2026 | Sold | -- |
Source:  MARIS #26008129 Report a problem MARIS #26008129 Report a problem | ||
| 3/11/2026 | Pending sale | $650,000$138/sqft |
Source: MARIS #26008129 Report a problem | ||
| 3/11/2026 | Listed for sale | $650,000$138/sqft |
Source: MARIS #26008129 Report a problem | ||
| 3/11/2026 | Pending sale | $650,000$138/sqft |
Source: MARIS #26008129 Report a problem | ||
| 3/5/2026 | Listed for sale | $650,000+47.8%$138/sqft |
Source: MARIS #26008129 Report a problem | ||
| 10/2/2013 | Listing removed | $439,900$93/sqft |
Source: RE/MAX GOLD #13026415 Report a problem | ||
| 5/14/2013 | Listed for sale | $439,900$93/sqft |
Source: RE/MAX GOLD #13026415 Report a problem | ||
Public tax history
| Year | Property taxes | Tax assessment |
|---|---|---|
| 2025 | $7,435 +5.3% | $84,570 +7.6% |
| 2024 | $7,060 +4.9% | $78,620 |
| 2023 | $6,733 +2.9% | $78,620 +6.7% |
| 2022 | $6,540 +0.2% | $73,710 |
| 2021 | $6,526 +11.1% | $73,710 +9.8% |
| 2020 | $5,872 | $67,140 0% |
| 2019 | $5,872 | $67,150 +8.6% |
| 2018 | $5,872 +4.9% | $61,840 0% |
| 2017 | $5,596 +14.9% | $61,850 +14.5% |
| 2016 | $4,872 +10.1% | $54,040 +0% |
| 2015 | $4,425 +5.2% | $54,030 |
| 2014 | $4,205 | $54,030 +5.1% |
| 2013 | $4,205 | $51,410 -10.5% |
| 2012 | -- | $57,470 |
| 2011 | -- | $57,470 |
| 2010 | -- | $57,470 -0.8% |
| 2009 | $4,167 +13.7% | $57,930 |
| 2008 | $3,664 | $57,930 -10.8% |
| 2007 | $3,664 | $64,920 |
| 2006 | $3,664 +1% | $64,920 +30.2% |
| 2005 | $3,629 +42.9% | $49,880 +50.9% |
| 2004 | $2,539 +2.9% | $33,060 |
| 2003 | $2,469 +27.1% | $33,060 +31.5% |
| 2002 | $1,942 | $25,140 |
| 2001 | -- | $25,140 +7% |
| 2000 | -- | $23,500 |
Find assessor info on the county website
Neighborhood: Soulard
Nearby homes
- $256,200-- bd1 ba2.6k sqft1209-1211 Lami St, Saint Louis, MO 63104Off Market
- $--5 bd4 ba3.9k sqft2319 S 12th St, Saint Louis, MO 63104Sold
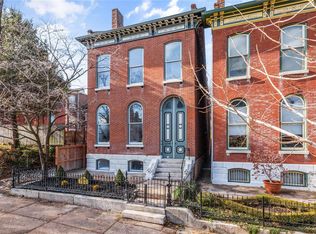
- $384,4004 bd4 ba1.9k sqft1211 Lami St, Saint Louis, MO 63104Off Market
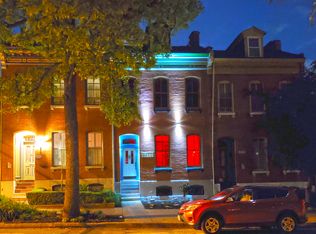
- $400,8003 bd3 ba2.4k sqft1213 Lami St, Saint Louis, MO 63104Off Market
- $315,900-- bd1 ba2.5k sqft2317 S 12th St, Saint Louis, MO 63104Off Market
- $310,200-- bd1 ba2.1k sqft2315 S 12th St, Saint Louis, MO 63104Off Market
- $--1 bd1 ba2.1k sqft2315 S 12th St #B, Saint Louis, MO 63104Off Market
- $475,100-- bd1 ba3.6k sqft2331 S 12th St, Saint Louis, MO 63104Off Market
Nearby schools
GreatSchools rating
- 10/10Sigel Elementary Community Ed. CenterGrades: PK-6Distance: 0.6 mi
- 3/10Long Middle Community Ed. CenterGrades: 6-8Distance: 3.5 mi
- 1/10Roosevelt High SchoolGrades: 9-12Distance: 1.4 mi
Schools provided by the listing agent
- Elementary: Sigel Elem. Comm. Ed. Center
- Middle: Long Middle Community Ed. Center
- High: Roosevelt High
Source: MARIS. This data may not be complete. We recommend contacting the local school district to confirm school assignments for this home.
Get a cash offer in 3 minutes
Find out how much your home could sell for in as little as 3 minutes with a no-obligation cash offer.
Estimated market value
$48,700
Get a cash offer in 3 minutes
Find out how much your home could sell for in as little as 3 minutes with a no-obligation cash offer.
Estimated market value
$48,700
- Missouri
- Saint Louis City
- Saint Louis
- 63104
- Soulard
- 2327 S 12th St
