MULIPLE OFFERS RECEIVED-FINAL & BEST DUE BY 9PM FRI 8/25 W/RESPONSE 1PM SAT 8/26 Home on .46 Acre Fenced Lot features 3 Bedrooms, 2 Full Baths, Formal Living Room, Family Room with Wood Burning Fireplace, Eat-in Kitchen + Bonus Room off of Kitchen could be Formal Dining Room, Utility Room off of Garage opens into an Attached Green House, there is plenty of Storage in the attached Two Car Garage with Pull Down Attic Stairs and the 27x16 Detached Garage/Workshop with Overhead & Service Doors, with Power & Oil Furnace. With some TLC this will make a fabulous family home! Gas Furnace but A/C heatpump does not work, Newer Electric Water Heater, Damaged back Wall of Detached Garage. Home to be sold in as-is condition. CASH OR CONVENTIONAL
Sold
$151,000
2327 S Lynhurst Dr, Indianapolis, IN 46241
3beds
1,762sqft
Residential, Single Family Residence
Built in 1948
0.46 Acres Lot
$204,800 Zestimate®
$86/sqft
$1,854 Estimated rent
Home value
$204,800
$188,000 - $221,000
$1,854/mo
Zestimate® history
Owner options
List your home for rent
$1,854/mo
Rent Zestimate®
Find your next renter with Zillow Rental Manager. Plus, with online applications, you can quickly screen prospective tenants – for free.
$1,854/mo
Rent Zestimate®
Refinance and save
$998/mo
Est. payment
Refinancing to a lower rate could help reduce your monthly payments and save thousands over the life of the loan.
$998/mo
Est. payment
Explore your selling options
Work with a Zillow partner agent
Leverage their expertise and Zillow's premium Showcase listings to get your home seen by more buyers.
Get startedList with your own agent
Get your home in front of millions of buyers by listing it on Zillow.
Learn how to do itSell it yourself
Take full control of how buyers see your home on Zillow by listing For Sale by Owner (FSBO).
List your homeWhat's special
Family roomFormal dining roomUtility roomBonus roomEat-in kitchenGas furnaceNewer electric water heater
Zillow last checked:
Listing updated:
Listed by:
Julie Comella 317-797-0780,
F.C. Tucker Company
Bought with:
Cristalys Bieker
Mark Dietel Realty, LLC
Source: MIBOR as distributed by MLS GRID,MLS#: 21939657
Facts & features
Interior
Bedrooms & bathrooms
- Bedrooms: 3
- Bathrooms: 2
- Full bathrooms: 2
- Main level bathrooms: 2
- Main level bedrooms: 3
Primary bedroom
- Level: Main
- Area: 204 Square Feet
- Dimensions: 17x12
Bedroom 2
- Level: Main
- Area: 144 Square Feet
- Dimensions: 12x12
Bedroom 3
- Level: Main
- Area: 120 Square Feet
- Dimensions: 12x10
Bonus room
- Features: Vinyl
- Level: Main
- Area: 140 Square Feet
- Dimensions: 14x10
Family room
- Features: Vinyl
- Level: Main
- Area: 264 Square Feet
- Dimensions: 22x12
Kitchen
- Features: Vinyl
- Level: Main
- Area: 168 Square Feet
- Dimensions: 14x12
Living room
- Level: Main
- Area: 192 Square Feet
- Dimensions: 16x12
Mud room
- Features: Other
- Level: Main
- Area: 72 Square Feet
- Dimensions: 12x6
Heating
- Forced Air
Cooling
- Other
Appliances
- Included: Electric Cooktop, Dishwasher, Electric Water Heater, Oven, Range Hood
Features
- Attic Access, Attic Pull Down Stairs, Ceiling Fan(s)
- Has basement: No
- Attic: Access Only,Pull Down Stairs
- Number of fireplaces: 1
- Fireplace features: Family Room, Wood Burning
Interior area
- Total structure area: 1,762
- Total interior livable area: 1,762 sqft
- Finished area below ground: 0
Property
Parking
- Total spaces: 3
- Parking features: Attached, Detached, Gravel, Garage Door Opener, Side Load Garage, Workshop in Garage
- Attached garage spaces: 3
- Details: Garage Parking Other(Finished Garage, Garage Door Opener, Service Door)
Features
- Levels: One
- Stories: 1
- Patio & porch: Covered, Patio
Lot
- Size: 0.46 Acres
- Features: Access, Fence Full, Mature Trees
Details
- Additional structures: Outbuilding
- Parcel number: 491119101058000900
Construction
Type & style
- Home type: SingleFamily
- Architectural style: Ranch
- Property subtype: Residential, Single Family Residence
Materials
- Aluminum Siding, Brick, Other
- Foundation: Slab
Condition
- New construction: No
- Year built: 1948
Utilities & green energy
- Electric: 100 Amp Service
- Water: Municipal/City
- Utilities for property: Electricity Connected
Community & HOA
Community
- Subdivision: No Subdivision
HOA
- Has HOA: No
Location
- Region: Indianapolis
Financial & listing details
- Price per square foot: $86/sqft
- Tax assessed value: $176,000
- Annual tax amount: $666
- Date on market: 8/23/2023
- Cumulative days on market: 6 days
- Electric utility on property: Yes
Price history
| Date | Event | Price |
|---|---|---|
| 9/8/2023 | Sold | $151,000+0.7%$86/sqft |
Source:  MIBOR as distributed by MLS GRID #21939657 Report a problem MIBOR as distributed by MLS GRID #21939657 Report a problem | ||
| 8/28/2023 | Pending sale | $150,000$85/sqft |
Source: MIBOR as distributed by MLS GRID #21939657 Report a problem | ||
| 8/23/2023 | Listed for sale | $150,000$85/sqft |
Source: MIBOR as distributed by MLS GRID #21939657 Report a problem | ||
Public tax history
| Year | Property taxes | Tax assessment |
|---|---|---|
| 2025 | $3,299 +505.8% | $176,000 +25.4% |
| 2024 | $545 +7.2% | $140,400 -1.1% |
| 2023 | $508 +13.3% | $141,900 +9.4% |
| 2022 | $448 +15% | $129,700 +42.1% |
| 2021 | $390 -5.9% | $91,300 +23.4% |
| 2020 | $414 +2.2% | $74,000 |
| 2019 | $405 -5.8% | $74,000 -4.1% |
| 2018 | $430 -42.1% | $77,200 +1.4% |
| 2017 | $744 +83.6% | $76,100 +2% |
| 2016 | $405 +10.1% | $74,600 -4.4% |
| 2014 | $368 +2.6% | $78,000 |
| 2013 | $359 | $78,000 +4.4% |
| 2012 | $359 | $74,700 +6.6% |
| 2011 | -- | $70,100 -1.5% |
| 2010 | $709 +7.1% | $71,200 -2.2% |
| 2009 | $662 | $72,800 -11.1% |
| 2007 | -- | $81,900 +11.6% |
| 2006 | -- | $73,400 +16.5% |
| 2005 | -- | $63,000 |
| 2004 | -- | $63,000 |
| 2003 | -- | $63,000 +121.8% |
| 2002 | -- | $28,400 +199.9% |
| 2001 | -- | $9,470 |
| 2000 | -- | $9,470 |
Find assessor info on the county website
Neighborhood: Park Fletcher
Nearby homes
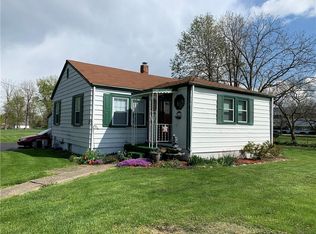
- $211,1003 bd2 ba2k sqft2323 S Lynhurst Dr, Indianapolis, IN 46241Off Market
- $123,3002 bd1 ba792 sqft1915-1919 S Lynhurst Dr, Indianapolis, IN 46241Off Market

- $119,3002 bd1 ba1k sqft2309 S Lynhurst Dr, Indianapolis, IN 46241Off Market
- $157,6004 bd1 ba1.7k sqft5255 W Kelly St, Indianapolis, IN 46241Off Market

- $148,1002 bd1 ba912 sqft2342 S Lynhurst Dr, Indianapolis, IN 46241Off Market
- $152,6002 bd-- ba800 sqft2334 S Lynhurst Dr, Indianapolis, IN 46241Off Market
- $167,6003 bd-- ba1k sqft2338 S Lynhurst Dr, Indianapolis, IN 46241Off Market
- $194,6002 bd-- ba884 sqft2328 S Lynhurst Dr, Indianapolis, IN 46241Off Market
Nearby schools
GreatSchools rating
- 4/10Maplewood Elementary SchoolGrades: PK-6Distance: 0.8 mi
- 4/10Lynhurst 7th & 8th Grade CenterGrades: 7-8Distance: 0.6 mi
- 3/10Ben Davis High SchoolGrades: 10-12Distance: 4.1 mi
Get a cash offer in 3 minutes
Find out how much your home could sell for in as little as 3 minutes with a no-obligation cash offer.
Estimated market value
$204,800
Get a cash offer in 3 minutes
Find out how much your home could sell for in as little as 3 minutes with a no-obligation cash offer.
Estimated market value
$204,800
- Indiana
- Marion County
- Indianapolis
- 46241
- Park Fletcher
- 2327 S Lynhurst Dr
Nearby cities
Nearby neighborhoods
Nearby zip codes
Other Indianapolis Topics
