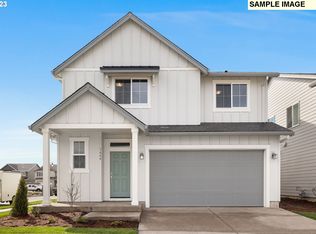
The Ashland plan offers 4 bedrooms, 2.5 bath, 2 car garage with completion around 6/22-7/22. Open concept floorplan connecting the Great Room, kitchen w/island with seating for 4, tech area, and dining for modern living. The owner's suite features a separate bathtub, shower, and large walk-in closet. Includes slab granite, White beech cabinetry throughout, tankless water heater, front/rear landscaping and rear fencing, Ring doorbell, and MORE!
This property is off market, which means it's not currently listed for sale or rent on Zillow. This may be different from what's available on other websites or public sources.