This newly constructed condo awaits your grand entrance, presenting itself in great condition and ready for a new chapter! Get ready to fall head-over-heels for this condominium, a delightful package of comfort and style just waiting to be unwrapped. Prepare to be wowed by the great room, where a tray ceiling adds a touch of architectural pizzazz to your everyday lounging; imagine sinking into plush cushions beneath this stylish feature, creating the perfect spot for relaxation and entertainment. The kitchen is a culinary dream come true, boasting a backsplash that adds a pop of personality, shaker cabinets providing ample storage, stone countertops offering a sophisticated workspace, and a kitchen bar that's practically begging for impromptu gatherings and morning coffee rituals. Then there is the primary bedroom where another tray ceiling elevates the ambiance, complemented by an ensuite bathroom, offering a private oasis where you can unwind and recharge in style. The ensuite bathroom is a spa-like retreat, complete with a tiled walk-in shower that promises invigorating mornings and soothing evenings, alongside a double vanity that provides plenty of room for your daily routines. This 1490 square foot condominium boasts two bedrooms and two full bathrooms, thoughtfully designed with an open floor plan that maximizes space and creates an inviting atmosphere, plus a laundry room that adds a touch of practicality to your lifestyle. Step outside onto the porch and soak in the neighborhood charm, or take a refreshing dip in the community pool, adding a splash of fun to your days. The yard provides just enough space to feel grounded, while the walk-in closet offers a spacious solution to wardrobe organization. This attractive property, completed in 2024, is your opportunity to embrace a lifestyle of comfort and convenience in a desirable residential area.
Sold
$295,000
2327 Saddle Dr, Shelbyville, IN 46176
2beds
1,490sqft
Residential, Condominium
Built in 2024
-- sqft lot
$294,600 Zestimate®
$198/sqft
$2,086 Estimated rent
Home value
$294,600
$206,000 - $421,000
$2,086/mo
Zestimate® history
Owner options
List your home for rent
$2,086/mo
Rent Zestimate®
Find your next renter with Zillow Rental Manager. Plus, with online applications, you can quickly screen prospective tenants – for free.
$2,086/mo
Rent Zestimate®
Refinance and save
$2,033/mo
Est. payment
Refinancing to a lower rate could help reduce your monthly payments and save thousands over the life of the loan.
$2,033/mo
Est. payment
Explore your selling options
Work with a Zillow partner agent
Leverage their expertise and Zillow's premium Showcase listings to get your home seen by more buyers.
Get startedList with your own agent
Get your home in front of millions of buyers by listing it on Zillow.
Learn how to do itSell it yourself
Take full control of how buyers see your home on Zillow by listing For Sale by Owner (FSBO).
List your homeWhat's special
Primary bedroomDouble vanityGreat roomTray ceilingStone countertopsKitchen barShaker cabinets
Zillow last checked:
Listing updated:
Listed by:
Connie Lindsay 317-431-4537,
Runnebohm Realty, LLC
Bought with:
Connie Lindsay
Runnebohm Realty, LLC
Source: MIBOR as distributed by MLS GRID,MLS#: 22061015
Facts & features
Interior
Bedrooms & bathrooms
- Bedrooms: 2
- Bathrooms: 2
- Full bathrooms: 2
- Main level bathrooms: 2
- Main level bedrooms: 2
Primary bedroom
- Level: Main
- Area: 208 Square Feet
- Dimensions: 13x16
Bedroom 2
- Level: Main
- Area: 156 Square Feet
- Dimensions: 12x13
Dining room
- Level: Main
- Area: 108 Square Feet
- Dimensions: 12x9
Kitchen
- Level: Main
- Area: 170 Square Feet
- Dimensions: 17x10
Laundry
- Level: Main
- Area: 48 Square Feet
- Dimensions: 6x8
Living room
- Level: Main
- Area: 288 Square Feet
- Dimensions: 16x18
Heating
- Forced Air
Cooling
- Central Air
Appliances
- Included: Dishwasher, Electric Water Heater, Disposal, MicroHood, Electric Oven
- Laundry: Laundry Room
Features
- Attic Access, Breakfast Bar, Tray Ceiling(s), Ceiling Fan(s), High Speed Internet, Pantry, Walk-In Closet(s)
- Windows: Wood Work Painted
- Has basement: No
- Attic: Access Only
- Common walls with other units/homes: 2+ Common Walls
Interior area
- Total structure area: 1,490
- Total interior livable area: 1,490 sqft
Property
Parking
- Total spaces: 2
- Parking features: Attached
- Attached garage spaces: 2
- Details: Garage Parking Other(Finished Garage, Garage Door Opener, Keyless Entry)
Accessibility
- Accessibility features: Accessible Full Bath, Handicap Accessible Interior
Features
- Levels: One
- Stories: 1
- Entry location: Ground Level
- Patio & porch: Covered
- Exterior features: Basketball Court
- Has view: Yes
- View description: Water
- Has water view: Yes
- Water view: Water
Lot
- Size: 2,613 Square Feet
- Features: Close to Clubhouse, Curbs, Sidewalks, See Remarks
Details
- Parcel number: 730720300051011024
- Horse amenities: None
Construction
Type & style
- Home type: Condo
- Architectural style: Craftsman
- Property subtype: Residential, Condominium
- Attached to another structure: Yes
Materials
- Brick
- Foundation: Slab
Condition
- New Construction
- New construction: Yes
- Year built: 2024
Details
- Builder name: Bridgenorth Homes
Utilities & green energy
- Electric: 200+ Amp Service
- Water: Public
- Utilities for property: Water Connected
Community & HOA
Community
- Features: Low Maintenance Lifestyle, Clubhouse, Curbs, Pool, Sidewalks, Tennis Court(s)
- Subdivision: Villas At Derby Run
HOA
- Has HOA: Yes
- Amenities included: Maintenance Grounds, Maintenance, Management, Snow Removal
- Services included: Association Home Owners, Entrance Common, Lawncare, Maintenance Grounds, Maintenance Structure, Management, Snow Removal
- HOA fee: $235 monthly
- HOA phone: 317-590-7463
Location
- Region: Shelbyville
Financial & listing details
- Price per square foot: $198/sqft
- Tax assessed value: $100
- Annual tax amount: $2
- Date on market: 9/5/2025
- Cumulative days on market: 467 days
Price history
| Date | Event | Price |
|---|---|---|
| 5/15/2026 | Sold | $295,000-0.8%$198/sqft |
Source:  MIBOR as distributed by MLS GRID #22061015 Report a problem MIBOR as distributed by MLS GRID #22061015 Report a problem | ||
| 3/31/2026 | Pending sale | $297,400$200/sqft |
Source: MIBOR as distributed by MLS GRID #22061015 Report a problem | ||
| 3/10/2026 | Price change | $297,400-0.8%$200/sqft |
Source: MIBOR as distributed by MLS GRID #22061015 Report a problem | ||
| 12/4/2025 | Listed for sale | $299,900$201/sqft |
Source: MIBOR as distributed by MLS GRID #22061015 Report a problem | ||
| 12/1/2025 | Pending sale | $299,900$201/sqft |
Source: MIBOR as distributed by MLS GRID #22061015 Report a problem | ||
| 11/7/2025 | Price change | $299,900-1.6%$201/sqft |
Source: MIBOR as distributed by MLS GRID #22061015 Report a problem | ||
| 10/14/2025 | Price change | $304,900-1.6%$205/sqft |
Source: MIBOR as distributed by MLS GRID #22061015 Report a problem | ||
| 9/25/2025 | Price change | $309,900-1.6%$208/sqft |
Source: MIBOR as distributed by MLS GRID #22061015 Report a problem | ||
| 9/5/2025 | Listed for sale | $314,900-4.5%$211/sqft |
Source: MIBOR as distributed by MLS GRID #22061015 Report a problem | ||
| 8/13/2025 | Listing removed | $329,900$221/sqft |
Source: MIBOR as distributed by MLS GRID #22010591 Report a problem | ||
| 7/10/2025 | Listed for sale | $329,900$221/sqft |
Source: MIBOR as distributed by MLS GRID #22010591 Report a problem | ||
| 7/2/2025 | Listing removed | $329,900$221/sqft |
Source: MIBOR as distributed by MLS GRID #22010591 Report a problem | ||
| 1/23/2025 | Price change | $329,900-1.5%$221/sqft |
Source: MIBOR as distributed by MLS GRID #22010591 Report a problem | ||
| 11/8/2024 | Listed for sale | $334,900$225/sqft |
Source: MIBOR as distributed by MLS GRID #22010591 Report a problem | ||
Public tax history
| Year | Property taxes | Tax assessment |
|---|---|---|
| 2025 | $2 | $100 |
| 2024 | $2 | $100 |
| 2023 | $2 | $100 |
| 2022 | $2 | $100 |
| 2021 | $2 -60% | $100 |
| 2020 | $5 | $100 |
| 2019 | $5 | $100 |
| 2018 | $5 +150% | $100 |
| 2017 | $2 | $100 |
| 2016 | $2 -60% | $100 |
| 2014 | $5 | $100 |
| 2013 | $5 | $100 |
| 2012 | $5 | $100 |
| 2011 | $5 | $100 |
| 2010 | $5 | -- |
| 2009 | $5 | -- |
| 2007 | -- | -- |
| 2006 | -- | -- |
Find assessor info on the county website
Neighborhood: 46176
Nearby homes
- $355,0002 bd3 ba2k sqft2323 Saddle Dr, Shelbyville, IN 46176Sold
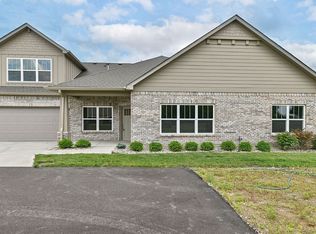
- $375,4002 bd3 ba2k sqft2321 Saddle Dr, Shelbyville, IN 46176Off Market
- $334,9002 bd2 ba1.5k sqft2331 Saddle Dr, Shelbyville, IN 46176Sold

- $383,5003 bd3 ba1.9k sqft2317 Saddle Dr, Shelbyville, IN 46176Off Market
- $326,9002 bd2 ba1.5k sqft2325 Saddle Dr, Shelbyville, IN 46176Off Market
- $324,1002 bd2 ba1.4k sqft2315 Saddle Dr, Shelbyville, IN 46176Off Market
- $264,1003 bd3 ba1.9k sqft2337 Saddle Dr, Shelbyville, IN 46176Off Market
- $271,0003 bd2 ba1.9k sqft2337 Saddle Dr #0, Shelbyville, IN 46176Off Market
Nearby schools
GreatSchools rating
- 5/10Coulston Elementary SchoolGrades: K-5Distance: 2.1 mi
- 6/10Shelbyville Middle SchoolGrades: 6-8Distance: 3.7 mi
- 6/10Shelbyville Sr High SchoolGrades: 9-12Distance: 3.7 mi
Schools provided by the listing agent
- Middle: Shelbyville Middle School
Source: MIBOR as distributed by MLS GRID. This data may not be complete. We recommend contacting the local school district to confirm school assignments for this home.
Get a cash offer in 3 minutes
Find out how much your home could sell for in as little as 3 minutes with a no-obligation cash offer.
Estimated market value
$294,600
Get a cash offer in 3 minutes
Find out how much your home could sell for in as little as 3 minutes with a no-obligation cash offer.
Estimated market value
$294,600
- Indiana
- Shelby County
- Shelbyville
- 46176
- 2327 Saddle Dr
Nearby cities
Nearby neighborhoods
Nearby zip codes
Other Shelbyville Topics
