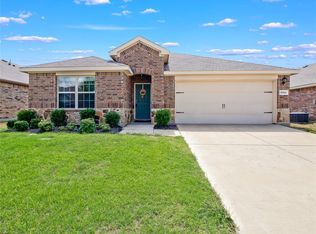
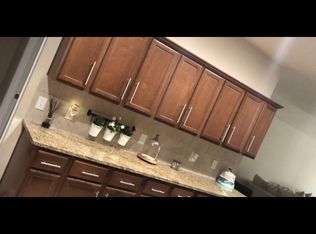
Welcome to this charming, freshly painted four-bedroom, single-story home in the highly desirable Travis Ranch community! Stylish, low-maintenance, and move-in ready, this home offers an open-concept layout designed for comfortable everyday living and effortless entertaining. The spacious living area flows seamlessly into the dining area and well-appointed kitchen, featuring granite countertops, abundant cabinetry, a pantry, and a large island with seating—perfect for casual meals and gathering with family and friends. Privately located at the rear of the home, the primary suite provides a peaceful retreat with a generous vanity, walk-in shower, linen storage, and a spacious walk-in closet. Three additional bedrooms offer flexibility for family, guests, or a home office. Additional highlights include a dedicated laundry room with built-in shelving and space for a full-size washer and dryer, conveniently located off the attached two-car garage and serving as a functional mudroom. The garage also features coated flooring and built-in storage for enhanced organization. Enjoy outdoor living in the fully fenced backyard with a covered patio, ideal for relaxing or entertaining, plus a storage shed for lawn equipment, tools, or seasonal décor. Residents of Travis Ranch enjoy exceptional community amenities, including an on-site elementary school, resort-style swimming pool, splash pad, playground, walking trails, basketball court, and dog park. Don't miss this opportunity to own a beautifully updated, move-in-ready home in one of the area's most sought-after, amenity-rich communities!
For sale
$259,900
2327 San Marcos Dr, Forney, TX 75126
4beds
2,140sqft
Single Family Residence
Built in 2017
5,837 Square Feet Lot
$257,400 Zestimate®
$121/sqft
$35/mo HOA
What's special
Attached two-car garageGranite countertopsSpacious walk-in closetFully fenced backyardLinen storageLarge island with seatingGenerous vanity
- 28 days
- 990
- 99
Likely to sell faster than
Zillow last checked:
Listing updated:
Listed by:
Jackson Thankachen 0659596 972-523-1024,
Covenant Realty Services 972-523-1024
Source: NTREIS,MLS#: 21387082
Facts & features
Interior
Bedrooms & bathrooms
- Bedrooms: 4
- Bathrooms: 2
- Full bathrooms: 2
Primary bedroom
- Features: Ceiling Fan(s), Double Vanity, En Suite Bathroom, Linen Closet, Separate Shower, Walk-In Closet(s)
- Level: First
- Dimensions: 0 x 0
Living room
- Features: Ceiling Fan(s)
- Level: First
- Dimensions: 0 x 0
Appliances
- Included: Dishwasher, Electric Cooktop, Electric Oven, Electric Range, Disposal, Microwave
Features
- Cedar Closet(s), Chandelier, Decorative/Designer Lighting Fixtures, Eat-in Kitchen, Granite Counters, High Speed Internet, Open Floorplan, Pantry, Smart Home, Cable TV, Walk-In Closet(s), Wired for Sound
- Has basement: No
- Has fireplace: No
Interior area
- Total interior livable area: 2,140 sqft
Video & virtual tour
Property
Parking
- Total spaces: 4
- Parking features: Attached Carport, Concrete, Covered, Direct Access, Door-Single, Driveway, Enclosed, Garage Faces Front, Garage, Garage Door Opener, Secured
- Attached garage spaces: 2
- Carport spaces: 2
Features
- Levels: One
- Stories: 1
- Pool features: None
Lot
- Size: 5,837 Square Feet
Details
- Parcel number: 195764
Construction
Type & style
- Home type: SingleFamily
- Architectural style: Traditional,Detached
- Property subtype: Single Family Residence
Condition
- Resale
- Year built: 2017
Utilities & green energy
- Utilities for property: Electricity Available, Electricity Connected, Sewer Available, Separate Meters, Underground Utilities, Water Available, Cable Available
Community & HOA
Community
- Features: Curbs, Sidewalks
- Subdivision: Travis Ranch Ph 2c
HOA
- Has HOA: Yes
- Services included: Association Management
- HOA fee: $423 annually
- HOA name: Action Property Management
- HOA phone: 949-450-0202
Location
- Region: Forney
Financial & listing details
- Price per square foot: $121/sqft
- Tax assessed value: $305,896
- Annual tax amount: $7,598
- Date on market: 9/27/2026
- Cumulative days on market: 244 days
Estimated market value
$257,400
$245,000 - $270,000
$2,597/mo
Price history
| Date | Event | Price |
|---|---|---|
| 9/27/2026 | Listed for sale | $259,900-1.9%$121/sqft |
Source: NTREIS #21387082 Report a problem | ||
| 9/1/2026 | Listing removed | $265,000$124/sqft |
Source: NTREIS #21295125 Report a problem | ||
| 8/5/2026 | Price change | $265,000-1.8%$124/sqft |
Source: NTREIS #21295125 Report a problem | ||
| 7/13/2026 | Price change | $269,900-1.8%$126/sqft |
Source: NTREIS #21295125 Report a problem | ||
| 6/8/2026 | Listed for sale | $274,900$128/sqft |
Source: NTREIS #21295125 Report a problem | ||
| 5/19/2026 | Listing removed | $274,900$128/sqft |
Source: NTREIS #21148966 Report a problem | ||
| 3/2/2026 | Price change | $274,900-3.5%$128/sqft |
Source: NTREIS #21148966 Report a problem | ||
| 2/2/2026 | Price change | $284,900-3.4%$133/sqft |
Source: NTREIS #21148966 Report a problem | ||
| 1/9/2026 | Listed for sale | $294,900$138/sqft |
Source: NTREIS #21148966 Report a problem | ||
Public tax history
| Year | Property taxes | Tax assessment |
|---|---|---|
| 2025 | $3,555 -13.2% | $305,896 -0.7% |
| 2024 | $4,096 +14.3% | $308,194 +10% |
| 2023 | $3,584 -11.7% | $280,176 +10% |
| 2022 | $4,057 | $254,705 +10% |
| 2021 | -- | $231,550 +10% |
| 2020 | -- | $210,500 +1.2% |
| 2019 | -- | $207,990 +28.3% |
| 2018 | -- | $162,120 |
Find assessor info on the county website
Monthly payment
Est. payment
Payment breakdown
Explore the cost of this home by adjusting the details. Changes won't be saved.Climate risks
Neighborhood: 75126
Nearby schools
Schools provided by the listing agent
- Elementary: Lewis
- Middle: Brown
- High: North Forney
- District: Forney ISD
Source: NTREIS. This data may not be complete. We recommend contacting the local school district to confirm school assignments for this home.
Similar homes
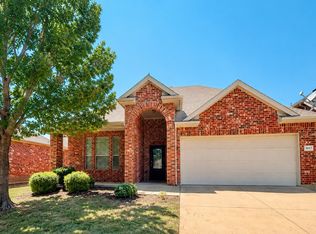
- $265,0004 bd3 ba2.5k sqft2047 Jack County Dr, Forney, TX 75126For Sale
 MLS ID #21356131, Tony Tam. NTREIS
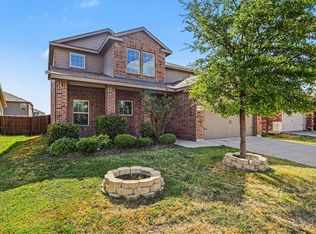
 - $280,0005 bd3 ba2.6k sqft2315 Julia Ln, Forney, TX 75126For Sale
 MLS ID #21389118, Sitra Seman. NTREIS
 - $279,9004 bd3 ba2.5k sqft1016 Weeson Rd, Forney, TX 75126For Sale
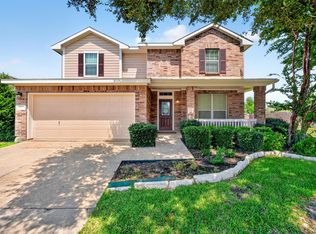 MLS ID #21401748, Jorge Rios. NTREIS
 - $265,0003 bd2 ba1.3k sqft2131 Rains County Rd, Forney, TX 75126For Sale
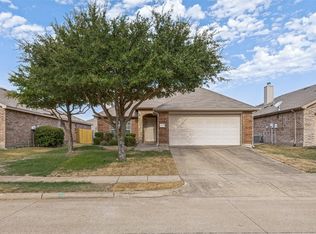 MLS ID #21367634, Seychelle Van Poole. NTREIS
