Skip main navigation
Sold for $353,990
  • $353,990

    2327 Selenia St, Lake Alfred, FL 33850

    3beds
    1,937sqft
    Single Family Residence
    Built in 2024
    5,900 Square Feet Lot
    $348,600 Zestimate®
    $183/sqft
    $2,200 Estimated rent

    Home value

    $348,600

    $321,000 - $380,000

    $2,200/mo

    Zestimate® history
    Loading
    Loading...

    Owner options

    List your home for rent

    $2,200/mo

    Rent Zestimate®

    Find your next renter with Zillow Rental Manager. Plus, with online applications, you can quickly screen prospective tenants – for free.

    Learn more

    $2,200/mo

    Rent Zestimate®

    Refinance and save

    $2,409/mo

    Est. payment

    Refinancing to a lower rate could help reduce your monthly payments and save thousands over the life of the loan.

    See today's rates

    $2,409/mo

    Est. payment

    Explore your selling options

    Work with a Zillow partner agent

    Leverage their expertise and Zillow's premium Showcase listings to get your home seen by more buyers.

    Get started

    List with your own agent

    Get your home in front of millions of buyers by listing it on Zillow.

    Learn how to do it

    Sell it yourself

    Take full control of how buyers see your home on Zillow by listing For Sale by Owner (FSBO).

    List your home

    What's special

    Breakfast barIndoor laundry roomLarge covered lanaiOpen floor planWell appointed kitchenWalk-in tile showerCovered rear lanai
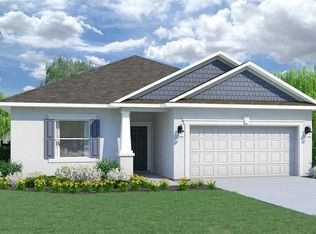
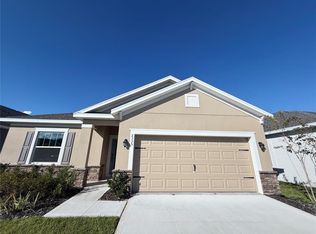

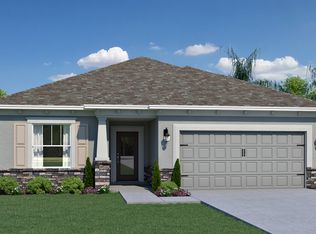
    READY NOW! MOVE IN READY! The exterior features brick stones along the bottom of the home. Covered Rear Lanai, 9'4" ceiling height, granite in kitchen and bathrooms, walk-in tile shower, 42" kitchen cabinets with crown molding The Biscayne D is an open floor plan with a large covered lanai for outdoor sitting, Big walk in shower with tile floor and walls, an impressive owners suite which has a huge walk-in closet. Well appointed kitchen includes all stainless appliances, Quartz counter top in kitchen and bathrooms, breakfast bar that overlooks the family room. Indoor laundry room. 10 Year Structural Warranty, Builders Warranty & Manufacturers warranties are all included. New Dishwasher, Microwave, Range, refrigerator, washer and dryer included.

    Zillow last checked:

    Listing updated:

    Listed by:

    Trish Lohela 321-610-5940,

    HOLIDAY BUILDERS GULF COAST 321-610-5940

    Bought with:

    Zaida Cordero, 3519604

    EXP REALTY LLC

    Source: Stellar MLS,MLS#: C7517034MLS LogoOriginating MLS: Port Charlotte

    Facts & features

    Interior

    Bedrooms & bathrooms
    • Bedrooms: 3
    • Bathrooms: 2
    • Full bathrooms: 2
    Primary bedroom
    • Features: Built-in Closet
    • Level: First
    • Area: 286 Square Feet
    • Dimensions: 22x13
    Bedroom 2
    • Features: Built-in Closet
    • Level: First
    • Area: 168 Square Feet
    • Dimensions: 14x12
    Bedroom 3
    • Features: Built-in Closet
    • Level: First
    • Area: 143 Square Feet
    • Dimensions: 13x11
    Dining room
    • Level: First
    • Area: 120 Square Feet
    • Dimensions: 12x10
    Kitchen
    • Level: First
    • Dimensions: 15x10
    Living room
    • Level: First
    • Area: 135 Square Feet
    • Dimensions: 15x9
    Heating
    • Central, Electric
    Cooling
    • Central Air
    Appliances
    • Included: Dishwasher, Dryer, Microwave, Range, Refrigerator, Washer
    • Laundry: Inside
    Features
    • Open Floorplan, Primary Bedroom Main Floor, Walk-In Closet(s)
    • Flooring: Carpet, Ceramic Tile
    • Doors: Sliding Doors
    • Has fireplace: No
    Interior area
    • Total structure area: 2,620
    • Total interior livable area: 1,937 sqft

    Property

    Parking
    • Total spaces: 2
    • Parking features: Garage - Attached
    • Attached garage spaces: 2
    • Details: Garage Dimensions: 22x19
    Features
    • Levels: One
    • Stories: 1
    • Patio & porch: Covered
    Lot
    • Size: 5,900 Square Feet
    • Features: Sidewalk
    Details
    • Parcel number: 262729496504000150
    • Zoning: RES
    • Special conditions: None

    Construction

    Type & style
    • Home type: SingleFamily
    • Property subtype: Single Family Residence
    Materials
    • Block, Stucco
    • Foundation: Slab
    • Roof: Shingle
    Condition
    • Completed
    • New construction: Yes
    • Year built: 2024
    Details
    • Builder model: BISCAYNE

    Utilities & green energy

    • Sewer: Public Sewer
    • Water: Public
    • Utilities for property: Electricity Available, Electricity Connected, Sewer Available, Sewer Connected, Underground Utilities, Water Available, Water Connected

    Community & HOA

    Community
    • Features: Playground, Sidewalks
    • Pet fee: $0 monthly
    • Subdivision: EDEN HILLS
    HOA
    • Has HOA: Yes
    • HOA fee: $17 monthly
    • HOA name: Prime community management/James Straughn
    • HOA phone: 863-293-7400
    Location
    • Region: Lake Alfred

    Financial & listing details

    • Price per square foot: $183/sqft
    • Tax assessed value: $278,763
    • Annual tax amount: $1,849
    • Date on market: 10/30/2025
    • Cumulative days on market: 81 days
    • Listing terms: Cash,Conventional,FHA,VA Loan
    • Ownership: Fee Simple
    • Total actual rent: 0
    • Electric utility on property: Yes
    • Road surface type: Paved

    Price history

    DateEventPrice
    3/6/2026Sold$353,990$183/sqft
    Source: Stellar MLS #C7517034 Report a problem
    1/21/2026Pending sale$353,990$183/sqft
    Source: Stellar MLS #C7517034 Report a problem
    1/14/2026Price change$353,990+0.1%$183/sqft
    Source: Stellar MLS #C7517034 Report a problem
    1/13/2026Price change$353,490+4%$182/sqft
    Source: Holiday Builders Report a problem
    12/14/2025Price change$339,990-1.2%$176/sqft
    Source: Holiday Builders Report a problem
    12/10/2025Price change$343,990-9.2%$178/sqft
    Source: Holiday Builders Report a problem
    11/29/2025Price change$378,990+4.1%$196/sqft
    Source: Holiday Builders Report a problem
    10/22/2025Price change$363,990+9.6%$188/sqft
    Source: Holiday Builders Report a problem
    10/2/2025Listed for sale$331,990-9.3%$171/sqft
    Source: Holiday Builders Report a problem
    7/16/2025Listing removed$366,213$189/sqft
    Source: Holiday Builders Report a problem
    7/1/2025Listed for sale$366,213$189/sqft
    Source: Holiday Builders Report a problem
    6/7/2025Listing removed$366,213$189/sqft
    Source: Holiday Builders Report a problem
    7/27/2024Price change$366,213+1.7%$189/sqft
    Source: Holiday Builders Report a problem
    6/18/2024Price change$360,213-0.5%$186/sqft
    Source: Holiday Builders Report a problem
    5/14/2024Price change$361,980-2.7%$187/sqft
    Source: Holiday Builders Report a problem
    5/11/2024Price change$371,980-3.6%$192/sqft
    Source: Holiday Builders Report a problem
    2/24/2024Listed for sale$385,980$199/sqft
    Source: Holiday Builders Report a problem

    Public tax history

    YearProperty taxesTax assessment
    2025$5,348 +379.7%$278,763 +380.6%
    2024$1,115 +514.8%$58,000 +524.3%
    2023$181 $9,290
    Find assessor info on the county website

    Neighborhood: 33850

    Nearby schools

    GreatSchools rating
    Schools provided by the listing agent
    • Elementary: Lake Alfred Elem
    • Middle: Stambaugh Middle
    • High: Auburndale High School

    Source: Stellar MLS. This data may not be complete. We recommend contacting the local school district to confirm school assignments for this home.

    Get a cash offer in 3 minutes
    Find out how much your home could sell for in as little as 3 minutes with a no-obligation cash offer.
    Estimated market value
    $348,600
    Get a cash offer in 3 minutes
    Find out how much your home could sell for in as little as 3 minutes with a no-obligation cash offer.
    Estimated market value
    $348,600