Welcome to 2327 Shirebrook Court where timeless charm meets modern comfort.
Nestled on an oversized corner lot in a quiet cul-de-sac, this beautifully maintained 3-bedroom, 3-bath home spans 2,438 sq. ft. of thoughtfully designed living space in the highly sought-after Kirby Creek Village community.
Step inside to a light filled open floor plan anchored by a cozy fireplace, perfect for gatherings or everyday living. The updated kitchen shines with stainless steel appliances, a gas cooktop, stylish tile backsplash, and ample cabinetry for storage and style. Sunlight pours into the dining and living areas, highlighting warm finishes and an inviting atmosphere throughout.
Upstairs, the private owner’s suite offers a spacious sitting area, dual vanities, a garden tub, separate shower, and two walk-in closets. A versatile game room, two secondary bedrooms, and a full bath complete the upper level providing flexibility for family, guests, or a work-from-home setup.
Outdoor living is just as inviting, with mature trees, fresh landscaping, and plenty of space to relax or play. Recent updates include new front shutters, LVP flooring in the living and dining rooms, and a refreshed owner’s bath. A 3-car garage adds convenience and extra storage.
As part of Kirby Creek Village, residents enjoy access to a clubhouse, pool, tennis courts, and scenic pond all within minutes of shopping, dining, major highways, and Epic Waters Indoor Waterpark.
Move-in ready and waiting for its next chapter.
Full list of upgrades available in MLS.
Sold
Price Unknown
2327 Shirebrook Ct, Grand Prairie, TX 75052
3beds
2,438sqft
Single Family Residence
Built in 1988
9,278 Square Feet Lot
$344,400 Zestimate®
$--/sqft
$2,747 Estimated rent
Home value
$344,400
$320,000 - $372,000
$2,747/mo
Zestimate® history
Owner options
List your home for rent
$2,747/mo
Rent Zestimate®
Find your next renter with Zillow Rental Manager. Plus, with online applications, you can quickly screen prospective tenants – for free.
$2,747/mo
Rent Zestimate®
Refinance and save
$330/mo
Est. payment
Refinancing to a lower rate could help reduce your monthly payments and save thousands over the life of the loan.
$330/mo
Est. payment
Explore your selling options
Work with a Zillow partner agent
Leverage their expertise and Zillow's premium Showcase listings to get your home seen by more buyers.
Get startedList with your own agent
Get your home in front of millions of buyers by listing it on Zillow.
Learn how to do itSell it yourself
Take full control of how buyers see your home on Zillow by listing For Sale by Owner (FSBO).
List your homeWhat's special
Cozy fireplaceOpen floor planStainless steel appliancesLvp flooringQuiet cul-de-sacOversized corner lotStylish tile backsplash
Zillow last checked:
Listing updated:
Listed by:
Fancy Nancy Messiha 0597224 909-268-5238,
eXp Realty LLC 888-519-7431
Bought with:
Christina Danner
Storybook Realty LLC
Source: NTREIS,MLS#: 21039457
Facts & features
Interior
Bedrooms & bathrooms
- Bedrooms: 3
- Bathrooms: 3
- Full bathrooms: 2
- 1/2 bathrooms: 1
Primary bedroom
- Features: Ceiling Fan(s), Dual Sinks, Garden Tub/Roman Tub, Linen Closet, Sitting Area in Primary, Separate Shower, Walk-In Closet(s)
- Level: Second
- Dimensions: 0 x 0
Bedroom
- Features: Ceiling Fan(s), Split Bedrooms, Walk-In Closet(s)
- Level: Second
- Dimensions: 0 x 0
Bedroom
- Features: Ceiling Fan(s), Walk-In Closet(s)
- Level: Second
- Dimensions: 0 x 0
Game room
- Features: Ceiling Fan(s)
- Level: Second
- Dimensions: 0 x 0
Half bath
- Level: First
- Dimensions: 0 x 0
Living room
- Features: Ceiling Fan(s), Fireplace
- Level: First
- Dimensions: 0 x 0
Heating
- Central, Natural Gas
Cooling
- Central Air, Ceiling Fan(s), Electric
Appliances
- Included: Dishwasher, Gas Cooktop, Disposal, Microwave
- Laundry: Laundry in Utility Room
Features
- Decorative/Designer Lighting Fixtures, Eat-in Kitchen, Granite Counters, High Speed Internet, Pantry, Cable TV, Walk-In Closet(s), Wired for Sound
- Flooring: Ceramic Tile
- Has basement: No
- Number of fireplaces: 1
- Fireplace features: Gas, Gas Log, Gas Starter
Interior area
- Total interior livable area: 2,438 sqft
Property
Parking
- Total spaces: 3
- Parking features: Direct Access, Driveway, Garage, Oversized
- Attached garage spaces: 3
- Has uncovered spaces: Yes
Accessibility
- Accessibility features: Smart Technology
Features
- Levels: Two
- Stories: 2
- Pool features: None
- Fencing: Wood
Lot
- Size: 9,278 Square Feet
- Features: Back Yard, Corner Lot, Cul-De-Sac, Lawn, Landscaped, Subdivision, Sprinkler System, Few Trees
Details
- Parcel number: 05446201
Construction
Type & style
- Home type: SingleFamily
- Architectural style: Traditional,Detached
- Property subtype: Single Family Residence
Materials
- Brick
- Foundation: Slab
- Roof: Composition
Condition
- Year built: 1988
Utilities & green energy
- Sewer: Public Sewer
- Water: Public
- Utilities for property: Sewer Available, Water Available, Cable Available
Community & HOA
Community
- Security: Security System, Smoke Detector(s)
- Subdivision: Kirby Creek Village Add
HOA
- Has HOA: Yes
- Services included: All Facilities, Association Management, Maintenance Structure
- HOA fee: $330 annually
- HOA name: Kirby Creek Village
- HOA phone: 972-602-9473
Location
- Region: Grand Prairie
Financial & listing details
- Tax assessed value: $355,810
- Annual tax amount: $7,991
- Date on market: 9/19/2025
- Cumulative days on market: 17 days
- Listing terms: Cash,Conventional,FHA,Other,VA Loan
Price history
| Date | Event | Price |
|---|---|---|
| 11/5/2025 | Sold | -- |
Source: NTREIS #21039457 Report a problem | ||
| 10/17/2025 | Pending sale | $349,900$144/sqft |
Source: NTREIS #21039457 Report a problem | ||
| 10/7/2025 | Contingent | $349,900$144/sqft |
Source: NTREIS #21039457 Report a problem | ||
| 9/19/2025 | Listed for sale | $349,900+27.2%$144/sqft |
Source: NTREIS #21039457 Report a problem | ||
| 10/28/2020 | Sold | -- |
Source: Agent Provided Report a problem | ||
| 10/6/2020 | Pending sale | $275,000$113/sqft |
Source: Keller Williams Arlington #14427140 Report a problem | ||
| 9/4/2020 | Listed for sale | $275,000$113/sqft |
Source: Keller Williams Arlington #14427140 Report a problem | ||
Public tax history
| Year | Property taxes | Tax assessment |
|---|---|---|
| 2025 | $5,538 -1.9% | $355,810 |
| 2024 | $5,642 -0.3% | $355,810 +1.6% |
| 2023 | $5,660 -2.3% | $350,107 +14.1% |
| 2022 | $5,792 +10.3% | $306,890 +13.7% |
| 2021 | $5,249 +31.7% | $269,961 +23.1% |
| 2020 | $3,986 +10% | $219,310 -10.9% |
| 2019 | $3,624 +6.8% | $246,111 +29.4% |
| 2018 | $3,392 -18.6% | $190,200 +4.3% |
| 2017 | $4,168 +8.5% | $182,351 +9% |
| 2016 | $3,842 +8.1% | $167,234 +17% |
| 2015 | $3,556 | $142,900 |
| 2014 | $3,556 | $142,900 +10.3% |
| 2013 | -- | $129,600 +5.2% |
| 2012 | -- | $123,200 |
| 2011 | -- | $123,200 -10.6% |
| 2010 | -- | $137,800 |
| 2009 | -- | $137,800 |
| 2008 | -- | $137,800 |
| 2007 | -- | $137,800 -0.2% |
| 2006 | -- | $138,100 |
| 2005 | -- | $138,100 |
| 2004 | -- | $138,100 |
| 2003 | -- | $138,100 |
| 2002 | -- | $138,100 +8.5% |
| 2001 | -- | $127,300 +15.7% |
| 2000 | -- | $110,000 |
Find assessor info on the county website
Neighborhood: Kirby Creek Village
Nearby homes
- $261,1003 bd2 ba1.2k sqft2331 Shirebrook Ct, Grand Prairie, TX 75052Off Market
- $285,6003 bd2 ba1.6k sqft2323 Shirecreek Cir, Grand Prairie, TX 75052Off Market
- $311,9003 bd2 ba2k sqft2319 Shirecreek Cir, Grand Prairie, TX 75052Off Market
- $308,6003 bd2 ba1.7k sqft2328 Shirecreek Cir, Grand Prairie, TX 75052Off Market
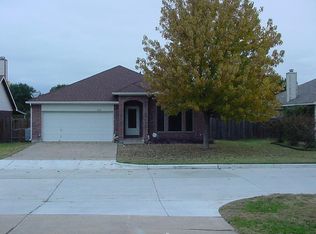
- $263,6003 bd2 ba1.4k sqft2335 Shirebrook Ct, Grand Prairie, TX 75052Off Market
- $318,3003 bd2 ba2k sqft2332 Shirecreek Cir, Grand Prairie, TX 75052Off Market
- $326,5003 bd2 ba2k sqft2355 Shirebrook Ct, Grand Prairie, TX 75052Off Market
- $302,4003 bd2 ba1.5k sqft2324 Shirecreek Cir, Grand Prairie, TX 75052Off Market
Nearby schools
GreatSchools rating
- 6/10Remynse Elementary SchoolGrades: PK-6Distance: 0.8 mi
- 4/10Barnett Junior High SchoolGrades: 7-8Distance: 6.6 mi
- 3/10Bowie High SchoolGrades: 9-12Distance: 2.9 mi
Schools provided by the listing agent
- Elementary: Remynse
- High: Bowie
- District: Arlington ISD
Source: NTREIS. This data may not be complete. We recommend contacting the local school district to confirm school assignments for this home.
Get a cash offer in 3 minutes
Find out how much your home could sell for in as little as 3 minutes with a no-obligation cash offer.
Estimated market value
$344,400
Get a cash offer in 3 minutes
Find out how much your home could sell for in as little as 3 minutes with a no-obligation cash offer.
Estimated market value
$344,400
- Texas
- Tarrant County
- Grand Prairie
- 75052
- Kirby Creek Village
- 2327 Shirebrook Ct
