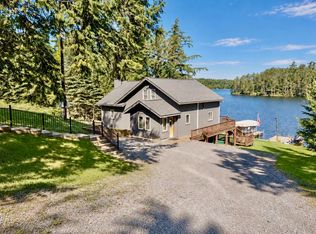
Welcome to your private Adirondack waterfront retreat, where 192 feet of pristine shoreline & 3.35 wooded acres combine to create an exceptional property. Located on the eastern shore of spring-fed, private Silver Lake, this well-maintained turnkey 3-bedroom, 1-bath home offers your own private dock, & breathtaking lake views. Built in 1960, the home features an inviting eat-in kitchen that opens to a spacious dining & living area, creating an ideal gathering space for family & friends. Adirondack Lake house character shines throughout with 2 stunning field-stone fireplaces, while the updated bathroom, new double-pane windows, & screened porch addition provide modern comfort. The screened porch is the perfect place to enjoy your morning coffee, relax with a book, or entertain while taking in the peaceful sights & sounds of the lake. The full walk-out basement offers additional living space with a recreation area & bar, fireplace, laundry room, utility room, & abundant storage. A new high-efficiency furnace with hot water baseboard heat & double oil tanks ensures comfortable year-round living. Adding even more value & flexibility, the property includes a newly constructed bunkhouse tucked among the trees, offering electricity & sleeping accommodations for up to six guests. Whether used as guest quarters, a family retreat, or to increase vacation rental income, the bunkhouse is prepped for future expansion with both water & septic lines already installed. *Please no drive-by's private/shared road. Ideally located just 20 min from Whiteface Mtn & 25 min from Lake Placid, you'll enjoy access to world-class skiing, hiking, fishing, paddling, golf, dining, & all the outdoor recreation the Adirondack Park has to offer. Properties with waterfront, acreage, privacy, & potential are becoming increasingly rare. Whether you're making memories with family for generations to come or investing in lakefront property, this Silver Lake retreat is truly a special opportunity.
For sale
Price cut: $25K (8/1)
$925,000
2327 Silver Lake Rd, Au Sable Forks, NY 12912
3beds
1,764sqft
Single Family Residence
Built in 1960
3.35 Acres Lot
$-- Zestimate®
$524/sqft
$-- HOA
What's special
Private dockBreathtaking lake viewsLaundry roomUtility roomUpdated bathroomNew double-pane windowsAbundant storage
- 89 days
- 434
- 23
Zillow last checked:
Listing updated:
Listed by:
B.A. Straight Real Estate 518-946-2600,
Michelle Mabee-Loughren
Source: ACVMLS,MLS#: 207749
Facts & features
Interior
Bedrooms & bathrooms
- Bedrooms: 3
- Bathrooms: 1
- Full bathrooms: 1
- Main level bathrooms: 1
- Main level bedrooms: 3
Bedroom 1
- Description: Lake View
- Features: Carpet
- Level: First
- Area: 196 Square Feet
- Dimensions: 14 x 14
Bedroom 2
- Description: Twin Beds
- Features: Carpet
- Level: First
- Area: 121 Square Feet
- Dimensions: 11 x 11
Bedroom 3
- Description: Bunk Beds
- Features: Carpet
- Level: First
- Area: 88 Square Feet
- Dimensions: 11 x 8
Bathroom
- Features: Ceramic Tile
- Level: First
- Area: 56 Square Feet
- Dimensions: 8 x 7
Dining room
- Features: Carpet
- Level: First
- Area: 143 Square Feet
- Dimensions: 11 x 13
Game room
- Features: Other
- Level: Lower
- Area: 546 Square Feet
- Dimensions: 42 x 13
Kitchen
- Features: Ceramic Tile
- Level: First
- Area: 224 Square Feet
- Dimensions: 14 x 16
Living room
- Features: Carpet
- Level: First
- Area: 224 Square Feet
- Dimensions: 16 x 14
Other
- Description: Outdoor Bunkhouse
- Level: First
- Area: 192 Square Feet
- Dimensions: 16 x 12
Sunroom
- Features: Hardwood
- Level: First
- Area: 231 Square Feet
- Dimensions: 21 x 11
Utility room
- Features: Other
- Level: Lower
- Area: 99 Square Feet
- Dimensions: 9 x 11
Heating
- Baseboard, Fireplace(s), Oil
Cooling
- Ceiling Fan(s)
Appliances
- Included: Electric Range, Microwave, Refrigerator
- Laundry: Lower Level
Features
- Bar, Beamed Ceilings, Built-in Features, Coffered Ceiling(s)
- Flooring: Carpet, Tile
- Windows: Double Pane Windows
- Basement: Exterior Entry,Full,Interior Entry,Partially Finished,Storage Space,Walk-Out Access
- Number of fireplaces: 2
- Fireplace features: Basement, Dining Room, Living Room, Recreation Room, Stone, Wood Burning
Interior area
- Total structure area: 2,352
- Total interior livable area: 1,764 sqft
- Finished area above ground: 1,176
- Finished area below ground: 588
Property
Parking
- Parking features: Deeded, Driveway
- Has garage: Yes
Features
- Levels: One
- Stories: 1
- Patio & porch: Covered, Front Porch, Porch, Screened
- Exterior features: Fire Pit
- Has view: Yes
- View description: Lake, Trees/Woods
- Has water view: Yes
- Water view: Lake
- Waterfront features: Lake, Lake Front, Owned Waterfront
- Body of water: Silver Lake
- Frontage type: Lakefront
Lot
- Size: 3.35 Acres
- Features: Boat Access, Gentle Sloping, Many Trees, Rock Outcropping, Views, Waterfront, Wooded
- Topography: Sloping
Details
- Additional structures: Outbuilding, Other, See Remarks
- Parcel number: 307.221.2
- Zoning: Residential
Construction
Type & style
- Home type: SingleFamily
- Architectural style: Adirondack,Ranch
- Property subtype: Single Family Residence
Materials
- Log Siding, Stone
- Foundation: Stone
- Roof: Metal
Condition
- Updated/Remodeled
- New construction: No
- Year built: 1960
Utilities & green energy
- Sewer: Septic Tank
- Water: Well
- Utilities for property: Electricity Connected, Internet Available, Internet Connected, Sewer Available, Water Available
Community & HOA
Location
- Region: Au Sable Forks
Financial & listing details
- Price per square foot: $524/sqft
- Tax assessed value: $318,300
- Annual tax amount: $10,785
- Date on market: 7/2/2026
- Listing agreement: Exclusive Right To Sell
- Listing terms: Cash,Conventional,VA Loan
- Lease term: Short Term Lease
- Electric utility on property: Yes
Estimated market value
Not available
Estimated sales range
Not available
Not available
Price history
| Date | Event | Price |
|---|---|---|
| 8/1/2026 | Price change | $925,000-2.6%$524/sqft |
Source:  ACVMLS #207749 Report a problem ACVMLS #207749 Report a problem | ||
| 7/2/2026 | Listed for sale | $950,000$539/sqft |
Source: ACVMLS #207749 Report a problem | ||
Public tax history
| Year | Property taxes | Tax assessment |
|---|---|---|
| 2018 | $5,634 | $318,300 -3% |
| 2017 | $5,634 | $328,100 |
| 2016 | -- | $328,100 |
| 2015 | -- | $328,100 |
| 2014 | -- | $328,100 |
Find assessor info on the county website
Monthly payment
Climate risks
Neighborhood: 12912
- $318,3003 bd1 ba1.1k sqft2327 Silver Lake Rd, Au sable forks, NY 12912Off Market
- $516,2003 bd1 ba1.1k sqft2327 Silver Lake Rd, Au Sable Forks, NY 12912Off Market
- $21,5002 bd1 ba912 sqft2323 Silver Lake Rd, Au Sable Forks, NY 12912Off Market
- $460,3001 bd1 ba912 sqft2323 Silver Lake Rd, Au Sable Forks, NY 12912Off Market
Similar homes
- $1,299,9956 bd2 ba2.4k sqft126 Island Rd, Au Sable Forks, NY 12912For Sale
 MLS ID #208419, Brandy McDonald, Listing by: Century 21 The One. ACVMLS
 - $749,9003 bd3 ba2.1k sqft698 Hazen Road, Jay, NY 12941Active
 MLS ID #202621528, Terry B Brannock, Listing by: Brannock Properties LLC. Global MLS
 - $995,0003 bd3 ba1.2k sqft506 River Rd, Lake Placid, NY 12946For Sale
 MLS ID #208140, Ben Breckenridge, Listing by: The Reynolds Group of Lake Placid, LLC. ACVMLS
 - $998,0005 bd3 ba2.6k sqft5468 Cascade Rd, Lake Placid, NY 12946For Sale
 MLS ID #207644, Brenda Goulette, Listing by: Engel & Volkers Lake Placid Real Estate. ACVMLS
