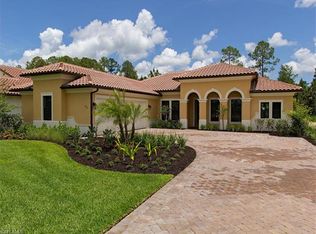
Set within the gates of LaMorada, this exceptional North Naples residence embodies refined luxury, timeless design, and the effortless elegance of Southwest Florida living! Being sold Furnished for ease of use! Freshly painted, newly furnished, wall coverings and light fixtures complete the space perfectly! Positioned on an oversized homesite overlooking a serene private preserve, the home offers an extraordinary sense of privacy while delivering the sophisticated indoor-outdoor lifestyle today’s luxury buyers seek. A gracious arrival begins with an expansive front lawn, an extended paver driveway, and a desirable side entry three car garage, setting the tone for the impeccable craftsmanship found throughout. Inside, soaring 13-foot ceilings and walls of glass fill the home with natural light, creating an open, airy ambiance that seamlessly connects beautifully curated living spaces. The thoughtfully designed floor plan centers around an inviting great room and a chef-inspired kitchen appointed with premium natural gas appliances, generous workspace, and an intimate breakfast area overlooking the lush preserve. Whether hosting elegant dinner parties in the formal dining room or enjoying quiet mornings with family, every space has been designed to inspire connection and comfort. The private primary suite is a true retreat, featuring a sunlit bay window, direct access to the lanai, dual custom walk-in closets, and a spa-caliber bath complete with a soaking tub, oversized walk-in shower, and dual vanities. Two spacious guest suites, each with a private en-suite bath, provide exceptional accommodations for family and visitors, while the dedicated den offers the perfect setting for a home office, library, or media lounge. Outdoor living is nothing short of spectacular. The expansive covered lanai invites year-round entertaining with a sparkling gas heated pool and spa, a beautifully appointed outdoor kitchen enhanced by a custom wood ceiling, and peaceful preserve views that create an atmosphere of complete tranquility. Remote controlled hurricane screens and a whole-house natural gas generator provide both convenience and confidence, allowing you to enjoy every season with ease. Beyond the home, residents enjoy the laid back LaMorada lifestyle, where resort-inspired amenities include a spectacular clubhouse, poolside dining and bar service, a state-of-the-art fitness center with yoga studio, private theater, tennis and pickleball courts, bocce, and a dedicated dog park all within one of North Naples’ most desirable gated communities. Offering an exceptional blend of luxury, privacy, and resort-style living, this remarkable residence presents a rare opportunity to experience one of North Naples’ premier addresses. Schedule your private tour today!
Sold for $1,395,000
Zillow last checked:
Listing updated:
Bought with:
Anita Colletti, PA
John R Wood Properties
Source: SWFLMLS,MLS#: 226027849 Originating MLS: Naples
Originating MLS: NaplesPrice history
| Date | Event | Price |
|---|---|---|
| 9/11/2026 | Sold | $1,395,000-3.6%$495/sqft |
Source:  SWFLMLS #226027849 Report a problem SWFLMLS #226027849 Report a problem | ||
| 8/11/2026 | Pending sale | $1,447,000$513/sqft |
Source: SWFLMLS #226027849 Report a problem | ||
| 7/31/2026 | Listed for sale | $1,447,000+308.8%$513/sqft |
Source: SWFLMLS #226027849 Report a problem | ||
| 8/19/2025 | Sold | $354,000-72.8%$125/sqft |
Source: Public Record Report a problem | ||
| 6/26/2024 | Sold | $1,300,000-7.1%$461/sqft |
Source:  Florida Gulf Coast MLS #224017135 Report a problem Florida Gulf Coast MLS #224017135 Report a problem | ||
| 4/29/2024 | Pending sale | $1,399,000$496/sqft |
Source: SWFLMLS #224017135 Report a problem | ||
| 4/19/2024 | Price change | $1,399,000-5.2%$496/sqft |
Source: SWFLMLS #224017135 Report a problem | ||
| 4/10/2024 | Price change | $1,475,000-1.6%$523/sqft |
Source: SWFLMLS #224017135 Report a problem | ||
| 3/18/2024 | Price change | $1,499,000-4.8%$531/sqft |
Source: SWFLMLS #224017135 Report a problem | ||
| 2/23/2024 | Listed for sale | $1,575,000+117.2%$558/sqft |
Source: SWFLMLS #224017135 Report a problem | ||
| 5/31/2018 | Sold | $725,000-3.2%$257/sqft |
Source:  NABOR FL #217050270 Report a problem NABOR FL #217050270 Report a problem | ||
| 5/12/2018 | Pending sale | $749,000$266/sqft |
Source: Lennar Realty Inc #217050270 Report a problem | ||
| 5/12/2018 | Price change | $749,000-4.2%$266/sqft |
Source: Lennar Realty Inc #217050270 Report a problem | ||
| 12/8/2017 | Price change | $781,792+0.1%$277/sqft |
Source: Lennar Report a problem | ||
| 11/16/2017 | Price change | $780,792+0.4%$277/sqft |
Source: Lennar Report a problem | ||
| 8/4/2017 | Listed for sale | $777,493$276/sqft |
Source: Lennar Realty Inc #217050270 Report a problem | ||
Nearby homes


Sell for more on Zillow
Get a Zillow Showcase℠ listing at no additional cost and you could sell for .
$1,404,200
2% more
+$28,084
With Zillow Showcase(estimated)
$1,432,284
