Skip main navigation
Sold for $955,000
  • Listed by: Canyon Country Realty • Jana Walchle • Contact: 951-735-9700
    Bought with: 300 Realty
    $955,000

    2327 Temescal Ave, Norco, CA 92860

    3beds
    1,621sqft
    Single Family Residence
    Built in 1950
    0.52 Acres Lot
    $956,400 Zestimate®
    $589/sqft
    $3,788 Estimated rent

    Home value

    $956,400

    $870,000 - $1.05M

    $3,788/mo

    Zestimate® history
    Loading
    Loading...

    Owner options

    List your home for rent

    $3,788/mo

    Rent Zestimate®

    Find your next renter with Zillow Rental Manager. Plus, with online applications, you can quickly screen prospective tenants – for free.

    Learn more

    $3,788/mo

    Rent Zestimate®

    Refinance and save

    $6,114/mo

    Est. payment

    Refinancing to a lower rate could help reduce your monthly payments and save thousands over the life of the loan.

    See today's rates

    $6,114/mo

    Est. payment

    Explore your selling options

    Work with a Zillow partner agent

    Leverage their expertise and Zillow's premium Showcase listings to get your home seen by more buyers.

    Get started

    List with your own agent

    Get your home in front of millions of buyers by listing it on Zillow.

    Learn how to do it

    Sell it yourself

    Take full control of how buyers see your home on Zillow by listing For Sale by Owner (FSBO).

    List your home

    What's special

    View of the hills
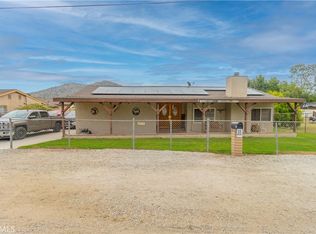
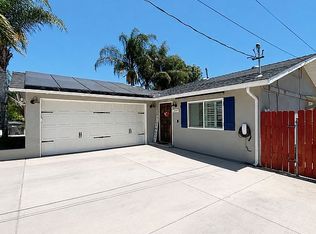
    Are you tired of "cookie cutter" homes that have no character? Then, this is the home for you! This property was remodeled with a custom addition by a quality contractor for his own family! A renovation within the last 5 years was the kitchen with backsplash and counters. Nice size main bedroom with a walk-in closet, and private bathroom,. Second bedroom has a ensuite bathroom, walk-in closet and a private exterior entrance. Third bedroom also has a walk-in closet. The front yard with low water landscaping won the Norco Beautification Award! The side electric gate opens to the backyard and rear facing custom FOUR car garage, which is great for privacy. Between the house and garage is a porte-cochère with a wall waterfall. Great ambience to hear this from the covered patio, with custom bar including sink and refrigerator, as you enjoy the view of the hills with family and friends. The property is compliant for horses and has a tack shed, but owners preferred fruit trees (pomegranate, apple, peach, plum, lime, Meyer lemon and orange), a fenced vegetable garden with shed and eating alfresco under the custom gazebo. Plenty of room for boat or RV parking with hookups in place. You can make this home your own country paradise!

    Zillow last checked:

    Listing updated:

    Listed by:

    Jana Walchle DRE #00633914 951-515-6235,

    Canyon Country Realty,

    Lisa Musgraves DRE #02044546 909-815-6435,

    Canyon Country Realty

    Bought with:

    Ivonne Aguilar, DRE #01471389

    300 Realty

    Source: CRMLS,MLS#: IG25282434MLS LogoOriginating MLS: California Regional MLS

    Facts & features

    Interior

    Bedrooms & bathrooms
    • Bedrooms: 3
    • Bathrooms: 3
    • Full bathrooms: 1
    • 3/4 bathrooms: 1
    • 1/2 bathrooms: 1
    • Main level bathrooms: 3
    • Main level bedrooms: 3
    Rooms
    • Room types: Bedroom, Family Room, Kitchen, Laundry, Primary Bathroom, Primary Bedroom, Other, Dining Room
    Primary bedroom
    • Features: Main Level Primary
    Primary bedroom
    • Features: Multiple Primary Suites
    Bedroom
    • Features: All Bedrooms Down
    Bedroom
    • Features: Bedroom on Main Level
    Bathroom
    • Features: Bathtub, Remodeled, Separate Shower, Tub Shower, Walk-In Shower
    Kitchen
    • Features: Remodeled, Updated Kitchen
    Other
    • Features: Walk-In Closet(s)
    Heating
    • Central
    Cooling
    • Central Air
    Appliances
    • Included: Convection Oven, Dishwasher, Gas Range, Microwave, Self Cleaning Oven
    • Laundry: Washer Hookup, Gas Dryer Hookup, Inside, Laundry Room
    Features
    • Ceiling Fan(s), Separate/Formal Dining Room, Eat-in Kitchen, All Bedrooms Down, Bedroom on Main Level, Main Level Primary, Multiple Primary Suites, Walk-In Closet(s)
    • Windows: Blinds, Double Pane Windows
    • Has fireplace: No
    • Fireplace features: None
    • Common walls with other units/homes: No Common Walls
    Interior area
    • Total interior livable area: 1,621 sqft

    Property

    Parking
    • Total spaces: 4
    • Parking features: Boat, Concrete, Door-Multi, Driveway, Garage, Garage Door Opener, Gated, Private, Garage Faces Rear, RV Gated, RV Access/Parking, Storage
    • Attached garage spaces: 4
    Accessibility
    • Accessibility features: Grab Bars
    Features
    • Levels: One
    • Stories: 1
    • Entry location: a
    • Patio & porch: Covered, Front Porch
    • Pool features: None
    • Spa features: None
    • Has view: Yes
    • View description: Hills
    Lot
    • Size: 0.52 Acres
    • Dimensions: 122 (W) x 178 (D) x 120 (w) x 200 (D)
    • Features: Back Yard, Drip Irrigation/Bubblers, Front Yard, Garden, Horse Property, Sprinklers In Rear, Sprinklers In Front, Landscaped, Yard
    Details
    • Additional structures: Shed(s)
    • Parcel number: 123200003
    • Special conditions: Trust
    • Horses can be raised: Yes
    • Horse amenities: Riding Trail

    Construction

    Type & style
    • Home type: SingleFamily
    • Architectural style: Mediterranean
    • Property subtype: Single Family Residence
    Condition
    • Updated/Remodeled,Turnkey
    • New construction: No
    • Year built: 1950

    Utilities & green energy

    • Sewer: Public Sewer
    • Water: Public
    • Utilities for property: Electricity Connected, Natural Gas Connected, Sewer Connected, Water Connected

    Community & HOA

    Community
    • Features: Horse Trails
    • Security: Security Gate
    Location
    • Region: Norco

    Financial & listing details

    • Price per square foot: $589/sqft
    • Tax assessed value: $484,874
    • Annual tax amount: $5,400
    • Date on market: 1/29/2026
    • Cumulative days on market: 12 days
    • Listing terms: Cash,Cash to New Loan,Conventional,1031 Exchange,FHA,Fannie Mae,Freddie Mac,VA Loan
    • Road surface type: Paved

    Price history

    DateEventPrice
    3/20/2026Sold$955,000-3.4%$589/sqft
    Source: CRMLS #IG25282434 Report a problem
    3/10/2026Pending sale$989,000$610/sqft
    Source: CRMLS #IG25282434 Report a problem
    2/11/2026Contingent$989,000$610/sqft
    Source: CRMLS #IG25282434 Report a problem
    1/29/2026Listed for sale$989,000+141.2%$610/sqft
    Source: CRMLS #IG25282434 Report a problem
    3/28/2007Sold$410,000+192.9%$253/sqft
    Source: Public Record Report a problem
    7/29/1999Sold$140,000$86/sqft
    Source: Public Record Report a problem

    Public tax history

    YearProperty taxesTax assessment
    2025$5,400 +3.4%$484,874 +2%
    2024$5,221 +1.4%$475,367 +2%
    2023$5,148 +1.9%$466,047 +2%
    2022$5,052 +2.1%$456,910 +2%
    2021$4,950 +1.1%$447,952 +1%
    2020$4,895 +2.4%$443,360 +2%
    2019$4,779 +2.4%$434,668 +2%
    2018$4,669 +9.1%$426,146 +8.4%
    2017$4,277 $393,000 +4.2%
    2016$4,277 +16.9%$377,000 +12.2%
    2015$3,658 +9.1%$336,000 +7%
    2014$3,353 $314,000 +20.3%
    2013-- $261,000 +7%
    2012-- $244,000
    2011-- $244,000 +3.4%
    2010-- $236,000 -2.9%
    2009-- $243,000 -16.5%
    2008-- $291,000 +72.7%
    2007-- $168,507 +2%
    2006-- $165,204 +2%
    2005-- $161,966 +3.9%
    2003-- $155,884 +2%
    2002-- $152,828 +7%
    2001$1,494 +1.9%$142,800 +2%
    2000$1,466 $140,000
    Find assessor info on the county website

    Neighborhood: 92860

    Nearby schools

    GreatSchools rating
    Get a cash offer in 3 minutes
    Find out how much your home could sell for in as little as 3 minutes with a no-obligation cash offer.
    Estimated market value
    $956,400
    Get a cash offer in 3 minutes
    Find out how much your home could sell for in as little as 3 minutes with a no-obligation cash offer.
    Estimated market value
    $956,400