LOOK NO FURTHER! UNBELIEVABLE NEWER 4 BEDROOM! Impressive Exterior - Extensive Landscaping! Versatile Interior Layout with First Floor Bedroom/Home Office/Study! Wonderful Kitchen: Stainless Appliances (Including 2022 Dishwasher), Corian Counters, Tile Backsplash, Recent LVP Flooring, & 42" Cabinetry! Bay Window Breakfast Area - Lots of Natural Light! Spacious Formal Dining - Excellent for Entertaining! Huge Vaulted Ceiling Gameroom/Media Room! King-Sized Master Suite - Dramatic Tray Ceiling, Bay Window, & Walk-In Closet - PLUS Whirlpool Garden Bath with Frameless Shower Enclosure & Second Walk-In Closet! Versatile 4th Bedroom/Home Office/Study with Walk-In Closet & Adjoining Half Bath (Plumbed for Future Shower) Downstairs! Fantastic Backyard: Large Covered Patio with Dual Fans, Handy Storage Building, & Children's Playset! Automatic Sprinkler System in Front AND Back Yards! Recent Water Heater (2026), Roof (2024), A/C & Heat (2021), & Paint! Conroe ISD! Minutes to The Woodlands!
Sold
Price Unknown
2327 Turnbury Elm Court, Spring, TX 77386
4beds
2,402sqft
Single Family Residence
Built in 2006
4,726 Square Feet Lot
$-- Zestimate®
$--/sqft
$2,226 Estimated rent
Home value
Not available
Estimated sales range
Not available
$2,226/mo
Zestimate® history
Owner options
List your home for rent
$2,226/mo
Rent Zestimate®
Find your next renter with Zillow Rental Manager. Plus, with online applications, you can quickly screen prospective tenants – for free.
$2,226/mo
Rent Zestimate®
Refinance and save
$500/mo
Est. payment
Refinancing to a lower rate could help reduce your monthly payments and save thousands over the life of the loan.
$500/mo
Est. payment
Explore your selling options
Work with a Zillow partner agent
Leverage their expertise and Zillow's premium Showcase listings to get your home seen by more buyers.
Get startedList with your own agent
Get your home in front of millions of buyers by listing it on Zillow.
Learn how to do itSell it yourself
Take full control of how buyers see your home on Zillow by listing For Sale by Owner (FSBO).
List your homeWhat's special
Zillow last checked:
Listing updated:
Listed by:
Heather Chavana,
eXp Realty LLC
Bought with:
Walzel Properties - Corporate Office
Source: eXp Realty,MLS#: 47065328
Facts & features
Interior
Bedrooms & bathrooms
- Bedrooms: 4
- Bathrooms: 3
- Full bathrooms: 2
- 1/2 bathrooms: 1
Rooms
- Room types: Family Room, Utility Room
Heating
- Natural Gas
Cooling
- Ceiling Fan(s), Electric
Appliances
- Included: Disposal, Freestanding Oven, Gas Oven, Microwave, Free-Standing Range, Gas Range, Dishwasher
- Laundry: Electric Dryer Hookup, Washer Hookup
Features
- High Ceilings, Wired for Sound, 1 Bedroom Down - Not Primary BR, Primary Bed - 2nd Floor, Walk-In Closet(s)
- Flooring: Carpet, Laminate, Vinyl Plank
- Doors: Insulated Doors
- Windows: Insulated/Low-E windows, Window Coverings
- Number of fireplaces: 1
- Fireplace features: Gas Log
Interior area
- Total structure area: 2,402
- Total interior livable area: 2,402 sqft
Property
Parking
- Total spaces: 2
- Parking features: Attached, Garage Door Opener
- Attached garage spaces: 2
Features
- Stories: 2
- Patio & porch: Covered
- Has spa: Yes
- Fencing: Back Yard
Lot
- Size: 4,726 Square Feet
- Features: Back Yard, Subdivided, 0 Up To 1/4 Acre
Details
- Parcel number: 349719
Construction
Type & style
- Home type: SingleFamily
- Architectural style: Traditional
- Property subtype: Single Family Residence
Materials
- Brick, Cement Siding
- Foundation: Slab
- Roof: Composition
Condition
- New construction: No
- Year built: 2006
Details
- Builder name: LGI
Utilities & green energy
- Sewer: Public Sewer
Green energy
- Energy efficient items: Thermostat
Community & HOA
Community
- Subdivision: Forest Village
HOA
- Has HOA: Yes
- HOA fee: $500 annually
- HOA phone: 281-579-0761
Location
- Region: Spring
Financial & listing details
- Tax assessed value: $302,388
- Annual tax amount: $7,419
- Date on market: 6/1/2026
- Cumulative days on market: 11 days
- Listing terms: Cash,Conventional,FHA,VA Loan
- Exclusions: Please See Agent Remarks
- Road surface type: Concrete
Price history
| Date | Event | Price |
|---|---|---|
| 7/17/2026 | Sold | -- |
Source: eXp Realty #210158023 Report a problem | ||
| 6/12/2026 | Pending sale | $285,000$119/sqft |
Source:  HAR #47065328 Report a problem HAR #47065328 Report a problem | ||
| 6/1/2026 | Listed for sale | $285,000+42.6%$119/sqft |
Source: eXp Realty #47065328 Report a problem | ||
| 4/10/2018 | Sold | -- |
Source: Agent Provided Report a problem | ||
| 3/5/2018 | Pending sale | $199,900$83/sqft |
Source: RE/MAX Vintage #84549768 Report a problem | ||
| 2/20/2018 | Listed for sale | $199,900$83/sqft |
Source: RE/MAX Vintage #84549768 Report a problem | ||
Public tax history
| Year | Property taxes | Tax assessment |
|---|---|---|
| 2025 | $3,118 -2.3% | $302,388 +7.7% |
| 2024 | $3,193 +14% | $280,687 +10% |
| 2023 | $2,801 | $255,170 +0.8% |
| 2022 | -- | $253,060 +20% |
| 2021 | $3,382 +2.1% | $210,880 +5% |
| 2020 | $3,312 +6.9% | $200,890 +8% |
| 2019 | $3,098 -28.4% | $186,080 +8% |
| 2018 | $4,326 +2.9% | $172,330 |
| 2017 | $4,206 -9.2% | $172,330 +0.9% |
| 2016 | $4,634 +13.7% | $170,850 +10% |
| 2015 | $4,076 | $155,320 +10% |
| 2014 | $4,076 | $141,200 +7.4% |
| 2013 | -- | $131,470 +5.4% |
| 2012 | -- | $124,780 |
| 2011 | -- | $124,780 |
| 2010 | -- | $124,780 |
| 2009 | -- | $124,780 -9.7% |
| 2008 | -- | $138,150 |
| 2007 | -- | $138,150 |
Find assessor info on the county website
Neighborhood: Forest Village
Nearby homes
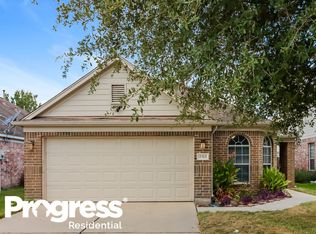
- $249,6003 bd2 ba1.7k sqft2323 Turnbury Elm Ct, Spring, TX 77386Off Market
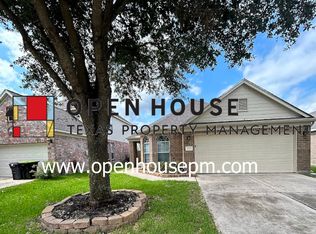
- $--3 bd2 ba1.7k sqft2331 Turnbury Elm Ct, Spring, TX 77386Sold
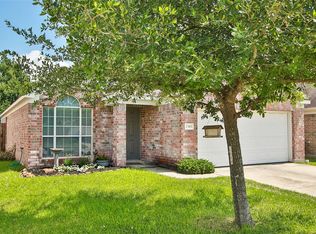
- $221,7003 bd2 ba1.5k sqft2319 Turnbury Elm Ct, Spring, TX 77386Off Market
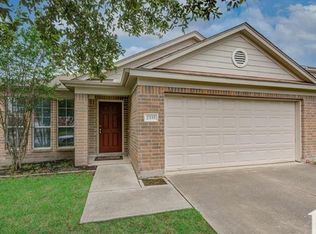
- $228,9003 bd2 ba1.5k sqft2335 Turnbury Elm Ct, Spring, TX 77386Off Market
- $286,3004 bd3 ba2.6k sqft2326 Urban Forest Ct, Spring, TX 77386Off Market
- $293,900-- bd2 ba2.6k sqft2326 Urban Forest Ct, Spring, TX 77386Off Market
- $216,3003 bd2 ba1.5k sqft2322 Urban Forest Ct, Spring, TX 77386Off Market
- $248,900-- bd2 ba1.7k sqft2330 Urban Forest Ct, Spring, TX 77386Off Market
Nearby schools
GreatSchools rating
- 7/10Ford Elementary SchoolGrades: PK-4Distance: 2 mi
- 7/10Irons Junior High SchoolGrades: 7-8Distance: 6.6 mi
- 7/10Oak Ridge High SchoolGrades: 9-12Distance: 4.4 mi
Schools provided by the listing agent
- Elementary: Ford Elementary School (Conroe)
- Middle: Irons Junior High School
- High: Oak Ridge High School
Source: eXp Realty. This data may not be complete. We recommend contacting the local school district to confirm school assignments for this home.
- Texas
- Montgomery County
- Spring
- 77386
- Forest Village
- 2327 Turnbury Elm Court
