Skip main navigation
Sold for $350,000
  • $350,000

    2327 Vale Ct, Waldorf, MD 20602

    3beds
    1,257sqft
    Single Family Residence
    Built in 1983
    8,893 Square Feet Lot
    $372,800 Zestimate®
    $278/sqft
    $2,549 Estimated rent

    Home value

    $372,800

    $354,000 - $391,000

    $2,549/mo

    Zestimate® history
    Loading
    Loading...

    Owner options

    List your home for rent

    $2,549/mo

    Rent Zestimate®

    Find your next renter with Zillow Rental Manager. Plus, with online applications, you can quickly screen prospective tenants – for free.

    Learn more

    $2,549/mo

    Rent Zestimate®

    Refinance and save

    $2,187/mo

    Est. payment

    Refinancing to a lower rate could help reduce your monthly payments and save thousands over the life of the loan.

    See today's rates

    $2,187/mo

    Est. payment

    Explore your selling options

    Work with a Zillow partner agent

    Leverage their expertise and Zillow's premium Showcase listings to get your home seen by more buyers.

    Get started

    List with your own agent

    Get your home in front of millions of buyers by listing it on Zillow.

    Learn how to do it

    Sell it yourself

    Take full control of how buyers see your home on Zillow by listing For Sale by Owner (FSBO).

    List your home

    What's special

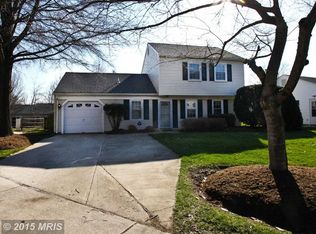
    This charming rambler is nestled in a peaceful cul-de-sac, offering a delightful living experience. Boasting three cozy bedrooms and one and a half baths, this home also features the convenience of a one-car garage. The interior has been recently adorned with fresh paint and new carpeting. The remodeled kitchen has been updated with granite countertops and stainless steel appliances. The bathrooms has also been recently remodeled. The living room greets you with a soaring cathedral ceiling, Pergo floors, and a wood-burning fireplace, promising warmth and comfort during those chilly evenings. The adjacent dining room is adorned with a ceiling fan and elegant chair rail detailing, a theme that gracefully extends into the living room. The laundry room is a true gem, boasting a vaulted ceiling, full-size washer and dryer, and ample extra cabinets for storage. The electric hot water heater ensures you have plenty of hot water when you need it. A door from the laundry room leads to the one-car garage, complete with an auto garage door opener and a built-in workbench. An exit door from the garage provides convenient access to the side of the house. Step into the backyard, which is not only fenced for privacy but also boasts a lovely concrete patio, perfect for outdoor gatherings and relaxation. Notably, this home features an updated roof with architectural shingles and updated vinyl siding, ensuring both style and durability. With its blend of modern amenities and thoughtful updates, this property offers a comfortable and inviting place to call home.

    Zillow last checked:

    Listing updated:

    Listed by:

    Frank Mcknew 240-213-9606,

    RE/MAX Realty Group

    Bought with:

    Mrs. Brenda Huelle, 659410

    EXP Realty, LLC

    Source: Bright MLS,MLS#: MDCH2028048MLS Logo

    Facts & features

    Interior

    Bedrooms & bathrooms
    • Bedrooms: 3
    • Bathrooms: 2
    • Full bathrooms: 1
    • 1/2 bathrooms: 1
    • Main level bathrooms: 2
    • Main level bedrooms: 3
    Basement
    • Area: 0
    Heating
    • Heat Pump, Electric
    Cooling
    • Ceiling Fan(s), Central Air, Electric
    Appliances
    • Included: Stainless Steel Appliance(s), Cooktop, Dishwasher, Disposal, Dryer, Washer, Microwave, Exhaust Fan, Ice Maker, Refrigerator, Water Heater, Electric Water Heater
    • Laundry: Main Level, Laundry Room
    Features
    • Chair Railings, Ceiling Fan(s), Combination Dining/Living, Entry Level Bedroom, Open Floorplan, Kitchen - Galley, Upgraded Countertops, Walk-In Closet(s), Cathedral Ceiling(s), Vaulted Ceiling(s)
    • Flooring: Carpet, Laminate, Ceramic Tile
    • Windows: Double Pane Windows, Screens
    • Has basement: No
    • Number of fireplaces: 1
    • Fireplace features: Wood Burning
    Interior area
    • Total structure area: 1,257
    • Total interior livable area: 1,257 sqft
    • Finished area above ground: 1,257
    • Finished area below ground: 0

    Property

    Parking
    • Total spaces: 3
    • Parking features: Garage Faces Front, Inside Entrance, Concrete, Attached, Off Street
    • Attached garage spaces: 1
    • Has uncovered spaces: Yes
    Accessibility
    • Accessibility features: Other
    Features
    • Levels: One
    • Stories: 1
    • Patio & porch: Patio
    • Pool features: None
    • Fencing: Chain Link
    Lot
    • Size: 8,893 sqft
    Details
    • Additional structures: Above Grade, Below Grade
    • Parcel number: 0906114369
    • Zoning: PUD
    • Special conditions: Standard

    Construction

    Type & style
    • Home type: SingleFamily
    • Architectural style: Ranch/Rambler
    • Property subtype: Single Family Residence
    Materials
    • Vinyl Siding
    • Foundation: Other
    • Roof: Architectural Shingle
    Condition
    • Very Good
    • New construction: No
    • Year built: 1983

    Utilities & green energy

    • Sewer: Public Sewer
    • Water: Public
    • Utilities for property: Fiber Optic

    Community & neighborhood

    Location
    • Region: Waldorf
    • Subdivision: St Charles Sub - Wakefield

    Other

    Other facts
    • Listing agreement: Exclusive Right To Sell
    • Ownership: Fee Simple

    Price history

    DateEventPrice
    1/18/2024Sold$350,000$278/sqft
    Source: Bright MLS #MDCH2028048 Report a problem
    12/14/2023Contingent$350,000$278/sqft
    Source: Bright MLS #MDCH2028048 Report a problem
    11/10/2023Price change$350,000-1.1%$278/sqft
    Source: Bright MLS #MDCH2028048 Report a problem
    10/23/2023Price change$354,000-1.7%$282/sqft
    Source: Bright MLS #MDCH2027550 Report a problem
    10/5/2023Listed for sale$360,000-4%$286/sqft
    Source: Bright MLS #MDCH2027062 Report a problem
    10/5/2023Listing removed$375,000$298/sqft
    Source: Bright MLS #MDCH2026696 Report a problem
    9/29/2023Listed for sale$375,000+164.1%$298/sqft
    Source: Bright MLS #MDCH2026696 Report a problem
    3/24/2021Listing removed--
    Source: Owner Report a problem
    8/15/2017Listing removed$1,750$1/sqft
    Source: Owner Report a problem
    8/4/2017Price change$1,750-2.8%$1/sqft
    Source: Owner Report a problem
    7/27/2017Price change$1,800-2.7%$1/sqft
    Source: Owner Report a problem
    6/27/2017Listed for rent$1,850+5.7%$1/sqft
    Source: Owner Report a problem
    7/24/2015Listing removed$1,750$1/sqft
    Source: Owner Report a problem
    7/20/2015Listed for rent$1,750$1/sqft
    Source: Owner Report a problem
    1/13/2014Sold$142,000+1.5%$113/sqft
    Source: Public Record Report a problem
    6/12/2013Listing removed$139,900$111/sqft
    Source: Weichert, REALTORS #CH8061808 Report a problem
    4/24/2013Listed for sale$139,900-44%$111/sqft
    Source: Weichert, REALTORS #CH8061808 Report a problem
    11/30/2007Sold$250,000+104.1%$199/sqft
    Source: Public Record Report a problem
    10/27/1998Sold$122,500$97/sqft
    Source: Public Record Report a problem

    Public tax history

    YearProperty taxesTax assessment
    2025$4,033 +10.8%$277,567 +11%
    2024$3,639 +23.5%$250,000 +6.4%
    2023$2,945 +20.3%$235,067 -6%
    2022$2,448 -4.8%$250,000 +21.8%
    2021$2,571 +6.2%$205,200 +6.2%
    2020$2,421 +1.4%$193,233 -5.8%
    2019$2,387 +7.1%$205,200 +21.2%
    2018$2,230 +0.6%$169,300 +0.6%
    2017$2,217 -2.6%$168,300 +0.6%
    2016$2,275 $167,300 +0.6%
    2015$2,275 $166,300
    2014$2,275 $166,300
    2013-- $166,300 -11%
    2012-- $186,800
    2011-- $186,800
    2010-- $186,800 -28.8%
    2009-- $262,340 +16.6%
    2008-- $225,010 +19.9%
    2007-- $187,680 +24.8%
    2006-- $150,350 +7.9%
    2005-- $139,330 +8.6%
    2004-- $128,310 +9.4%
    2003-- $117,290 +3.1%
    2002-- $113,762 +3.2%
    2001-- $110,236

    Find assessor info on the county website

    Neighborhood: 20602

    Nearby schools

    GreatSchools rating
    Schools provided by the listing agent
    • District: Charles County Public Schools

    Source: Bright MLS. This data may not be complete. We recommend contacting the local school district to confirm school assignments for this home.

    Get a cash offer in 3 minutes
    Find out how much your home could sell for in as little as 3 minutes with a no-obligation cash offer.
    Estimated market value
    $372,800
    Get a cash offer in 3 minutes
    Find out how much your home could sell for in as little as 3 minutes with a no-obligation cash offer.
    Estimated market value
    $372,800