Stunning 3-Bedroom Home in Highly Sought-After Durham Location!
Tucked away on a peaceful cul-de-sac in one of Durham’s most desirable neighborhoods, this beautifully maintained 3-bedroom, bonus room with a wall of cabinets, 3-bath home offers the perfect blend of comfort, space, and style. With 2,366 sq. ft. of living space on a generous 0.33-acre lot, this property is packed with features that make it truly special.
Step inside to soaring ceilings and a spacious great room with a cozy gas fireplace—perfect for entertaining or relaxing with family. The open-concept kitchen and dining area feature granite countertops, an eating bar, and newer appliances. A split-bedroom floor plan provides privacy, with two oversized guest bedrooms, each with walk-in closets, and a luxurious primary suite complete with a spa-like bathroom.
Enjoy outdoor living at its finest with a large covered patio overlooking a meticulously landscaped, park-like backyard. There's also a dedicated garden area, two storage sheds, and a HUGE gated, covered RV parking area—rare to find! Additional highlights include: Oversized 3-car garage, Large laundry room, Solar for energy efficiency, Newer water heater, Built in 2006, Granite kitchen counters, Cul-de-sac setting in a quiet and an established neighborhood of similar high quality homes! Don't miss the opportunity to own this gem in Durham—it's the perfect combination of convenience, charm, and modern amenities. Schedule your private showing today!
Sold for $705,000
Listed by: American Homes and Land • Chari Bullock • Contact: 530-413-0041
Bought with: NextHome North Valley Realty
$705,000
2327 Via Calle Ct, Durham, CA 95938
3beds
2,366sqft
Single Family Residence
Built in 2005
0.33 Acres Lot
$682,000 Zestimate®
$298/sqft
$2,693 Estimated rent
Home value
$682,000
$607,000 - $771,000
$2,693/mo
Zestimate® history
Owner options
List your home for rent
$2,693/mo
Rent Zestimate®
Find your next renter with Zillow Rental Manager. Plus, with online applications, you can quickly screen prospective tenants – for free.
$2,693/mo
Rent Zestimate®
Refinance and save
$4,405/mo
Est. payment
Refinancing to a lower rate could help reduce your monthly payments and save thousands over the life of the loan.
$4,405/mo
Est. payment
Explore your selling options
Work with a Zillow partner agent
Leverage their expertise and Zillow's premium Showcase listings to get your home seen by more buyers.
Get startedList with your own agent
Get your home in front of millions of buyers by listing it on Zillow.
Learn how to do itSell it yourself
Take full control of how buyers see your home on Zillow by listing For Sale by Owner (FSBO).
List your homeWhat's special
Zillow last checked:
Listing updated:
Listed by:
Chari Bullock DRE #01426229 530-413-0041,
American Homes and Land,
Warren Bullock DRE #01392581 530-680-7898,
American Homes and Land
Bought with:
Kelli Smyth, DRE #01939578
NextHome North Valley Realty
Source: CRMLS,MLS#: SN25080809 Originating MLS: California Regional MLS
Originating MLS: California Regional MLSFacts & features
Interior
Bedrooms & bathrooms
- Bedrooms: 3
- Bathrooms: 3
- Full bathrooms: 3
- Main level bathrooms: 3
- Main level bedrooms: 3
Rooms
- Room types: Entry/Foyer, Great Room, Kitchen, Laundry, Living Room, Primary Bathroom, Primary Bedroom, Other, Pantry, Dining Room
Primary bedroom
- Features: Primary Suite
Bathroom
- Features: Bathtub, Dual Sinks, Granite Counters, Separate Shower, Tile Counters, Tub Shower
Kitchen
- Features: Kitchen/Family Room Combo, Stone Counters, Walk-In Pantry
Other
- Features: Walk-In Closet(s)
Pantry
- Features: Walk-In Pantry
Heating
- Central
Cooling
- Central Air
Appliances
- Included: Dishwasher, Electric Oven, Gas Cooktop, Gas Water Heater, Microwave, Refrigerator
- Laundry: Electric Dryer Hookup, Inside, Laundry Room
Features
- Breakfast Bar, Breakfast Area, Ceiling Fan(s), Separate/Formal Dining Room, Eat-in Kitchen, Granite Counters, Living Room Deck Attached, Open Floorplan, Pantry, Stone Counters, Recessed Lighting, Storage, Primary Suite, Walk-In Pantry, Walk-In Closet(s)
- Flooring: Carpet, Tile
- Doors: Panel Doors, Service Entrance, Sliding Doors
- Windows: Double Pane Windows
- Has fireplace: Yes
- Fireplace features: Gas, Living Room
- Common walls with other units/homes: No Common Walls
Interior area
- Total interior livable area: 2,366 sqft
Property
Parking
- Total spaces: 9
- Parking features: Concrete, Driveway, Garage Faces Front, Garage, RV Garage, RV Access/Parking, RV Covered, Workshop in Garage
- Attached garage spaces: 3
- Uncovered spaces: 6
Accessibility
- Accessibility features: No Stairs
Features
- Levels: One
- Stories: 1
- Entry location: Front
- Patio & porch: Concrete, Covered, Front Porch, Open, Patio
- Exterior features: Rain Gutters
- Pool features: None
- Spa features: None
- Fencing: Average Condition
- Has view: Yes
- View description: Neighborhood
Lot
- Size: 0.33 Acres
- Features: Back Yard, Cul-De-Sac, Front Yard, Lawn, Landscaped, Yard
Details
- Additional structures: Outbuilding, Shed(s)
- Parcel number: 040250041000
- Special conditions: Standard
Construction
Type & style
- Home type: SingleFamily
- Architectural style: Ranch
- Property subtype: Single Family Residence
Materials
- Drywall, Frame, Concrete, Stucco
- Foundation: Slab
- Roof: Composition
Condition
- Turnkey
- New construction: No
- Year built: 2005
Utilities & green energy
- Electric: Electricity - On Property
- Sewer: Septic Tank
- Water: Public
- Utilities for property: Electricity Connected, Water Connected
Community & HOA
Community
- Features: Biking, Curbs, Fishing, Hunting, Lake, Park, Rural, Water Sports
- Security: Carbon Monoxide Detector(s), Smoke Detector(s)
Location
- Region: Durham
Financial & listing details
- Price per square foot: $298/sqft
- Tax assessed value: $321,672
- Annual tax amount: $3,606
- Date on market: 4/12/2025
- Cumulative days on market: 38 days
- Listing terms: Cash,Cash to New Loan
- Road surface type: Paved
Price history
| Date | Event | Price |
|---|---|---|
| 6/6/2025 | Sold | $705,000+0.7%$298/sqft |
Source:  CRMLS #SN25080809 Report a problem CRMLS #SN25080809 Report a problem | ||
| 5/20/2025 | Contingent | $700,000$296/sqft |
Source: CRMLS #SN25080809 Report a problem | ||
| 5/6/2025 | Price change | $700,000-4.1%$296/sqft |
Source: CRMLS #SN25080809 Report a problem | ||
| 4/12/2025 | Listed for sale | $730,000+39%$309/sqft |
Source: CRMLS #SN25080809 Report a problem | ||
| 12/18/2018 | Listing removed | $525,000$222/sqft |
Source: Coldwell Banker DuFour Realty #SN18275148 Report a problem | ||
| 12/18/2018 | Listed for sale | $525,000-10.3%$222/sqft |
Source: Coldwell Banker DuFour Realty #SN18275148 Report a problem | ||
| 12/17/2018 | Sold | $585,000+11.4%$247/sqft |
Source: Public Record Report a problem | ||
| 11/18/2018 | Pending sale | $525,000$222/sqft |
Source: Coldwell Banker DuFour Realty #SN18275148 Report a problem | ||
| 11/16/2018 | Listed for sale | $525,000+10.5%$222/sqft |
Source: Coldwell Banker/DuFour #SN18275148 Report a problem | ||
| 10/7/2005 | Sold | $475,000$201/sqft |
Source: Public Record Report a problem | ||
Public tax history
| Year | Property taxes | Tax assessment |
|---|---|---|
| 2025 | $3,606 +7.3% | $321,672 +2% |
| 2024 | $3,361 +1% | $315,365 +2% |
| 2023 | $3,328 +1.9% | $309,182 +2% |
| 2022 | $3,267 +2.5% | $303,120 +2% |
| 2021 | $3,187 +1.6% | $297,178 +1% |
| 2020 | $3,137 +3.2% | $294,131 +4.5% |
| 2019 | $3,039 -39.1% | $281,502 -41.7% |
| 2018 | $4,992 +2% | $483,000 +2.5% |
| 2017 | $4,893 +8.3% | $471,000 +25.6% |
| 2016 | $4,519 +12.6% | $375,000 -10.9% |
| 2015 | $4,013 | $421,000 +6% |
| 2014 | $4,013 | $397,000 |
| 2013 | -- | $397,000 +2.8% |
| 2012 | -- | $386,000 |
| 2011 | -- | $386,000 -11.3% |
| 2010 | -- | $435,000 |
| 2009 | -- | $435,000 -12% |
| 2008 | -- | $494,190 +2% |
| 2007 | -- | $484,500 +2% |
| 2006 | -- | $475,000 +262.7% |
| 2005 | -- | $130,980 +32.3% |
| 2004 | -- | $99,000 |
Find assessor info on the county website
Neighborhood: 95938
Nearby homes
- $651,2003 bd3 ba2.3k sqft2319 Via Calle Ct, Durham, CA 95938Off Market
- $675,5003 bd2 ba2.3k sqft2335 Via Calle Ct, Durham, CA 95938Off Market
- $631,1003 bd3 ba2.3k sqft2326 Via Calle Ct, Durham, CA 95938Off Market
- $717,9003 bd2 ba2.3k sqft2318 Via Calle Ct, Durham, CA 95938Off Market
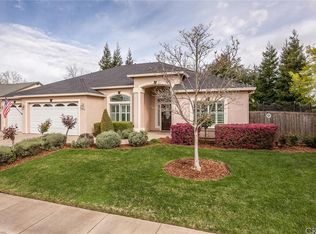
- $631,2003 bd3 ba2.3k sqft2334 Via Calle Ct, Durham, CA 95938Off Market
- $304,3863 bd2 ba1.5k sqft9156 Goodspeed St, Durham, CA 95938Off Market
- $433,1003 bd2 ba1.5k sqft9156 Goodspeed St, Durham, CA 95938Off Market
- $741,2003 bd2 ba2.4k sqft2315 Via Calle Ct, Durham, CA 95938Off Market
Nearby schools
GreatSchools rating
- 6/10Durham Elementary SchoolGrades: K-5Distance: 0.7 mi
- 7/10Durham Intermediate SchoolGrades: 6-8Distance: 0.8 mi
- 9/10Durham High SchoolGrades: 9-12Distance: 0.8 mi


Get pre-qualified for a loan
At Zillow Home Loans, we can pre-qualify you in as little as 5 minutes with no impact to your credit score.An equal housing lender. NMLS #10287.
- California
- Butte County
- Durham
- 95938
- 2327 Via Calle Ct
Nearby cities
Nearby zip codes
Other Durham Topics
