Skip main navigation
Closed
  • $238,000

    2327 W 13th St, Ashtabula, OH 44004

    4beds
    1,808sqft
    Single Family Residence
    Built in 1972
    0.35 Acres Lot
    $262,500 Zestimate®
    $132/sqft
    $1,518 Estimated rent

    Home value

    $262,500

    $249,000 - $276,000

    $1,518/mo

    Zestimate® history
    Loading
    Loading...

    Owner options

    List your home for rent

    $1,518/mo

    Rent Zestimate®

    Find your next renter with Zillow Rental Manager. Plus, with online applications, you can quickly screen prospective tenants – for free.

    Learn more

    $1,518/mo

    Rent Zestimate®

    Refinance and save

    $1,626/mo

    Est. payment

    Refinancing to a lower rate could help reduce your monthly payments and save thousands over the life of the loan.

    See today's rates

    $1,626/mo

    Est. payment

    Explore your selling options

    Work with a Zillow partner agent

    Leverage their expertise and Zillow's premium Showcase listings to get your home seen by more buyers.

    Get started

    List with your own agent

    Get your home in front of millions of buyers by listing it on Zillow.

    Learn how to do it

    Sell it yourself

    Take full control of how buyers see your home on Zillow by listing For Sale by Owner (FSBO).

    List your home

    What's special

    Eat in kitchenNew wiringDouble hungNew buildLarge two tiered deckNewer appliances
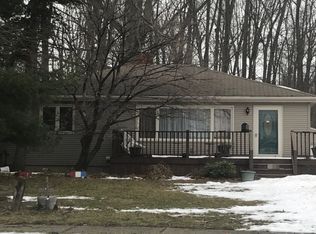
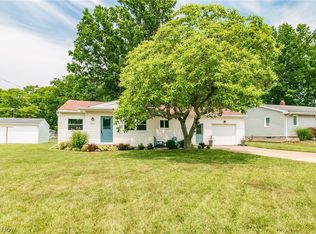
    This beautiful bi level home is offered to you from the original owner! It has been meticulously maintained and updated throughout the years. With over 1,800 square feet of living space, this stunner has four bedrooms, two large family spaces, an eat in kitchen and a large two tiered deck that is just 6 years old! The park like backyard is private with a line of trees at the properties edge and an additional patio area. There is a one car garage with new wiring and a wide paved driveway. The newer appliances all stay, the furnace and a/c are new in 2023; the roof was replaced in 2014 and has a 30 year warranty; the windows were replaced in 2001 with new build, double hung, tilt wash Anderson windows. All interior doors were new in 2017. Come see this lovely family home soon, quality like this sells quickly!

    Zillow last checked:

    Listing updated:

    Listing Provided by:

    Lori Giannelli Mackey lorim.myrealtor@gmail.com(440)228-1740,

    HomeSmart Real Estate Momentum LLC

    Bought with:

    Lori Giannelli Mackey, 2019006545

    HomeSmart Real Estate Momentum LLC

    Source: MLS Now,MLS#: 4482246MLS LogoOriginating MLS: Ashtabula County REALTORS

    Facts & features

    Interior

    Bedrooms & bathrooms
    • Bedrooms: 4
    • Bathrooms: 2
    • Full bathrooms: 2
    • Main level bathrooms: 1
    • Main level bedrooms: 2
    Primary bedroom
    • Description: Flooring: Wood
    • Features: Window Treatments
    • Level: First
    • Dimensions: 13.50 x 12.50
    Bedroom
    • Description: Flooring: Wood
    • Features: Window Treatments
    • Level: First
    • Dimensions: 11.25 x 11.00
    Bedroom
    • Description: Flooring: Laminate
    • Features: Window Treatments
    • Level: Lower
    • Dimensions: 13.50 x 12.50
    Bedroom
    • Description: Flooring: Laminate
    • Features: Window Treatments
    • Level: Lower
    • Dimensions: 13.00 x 9.00
    Primary bathroom
    • Description: Flooring: Linoleum
    • Features: Window Treatments
    • Level: First
    • Dimensions: 9.00 x 8.00
    Bathroom
    • Description: Flooring: Ceramic Tile
    • Features: Window Treatments
    • Level: Lower
    • Dimensions: 9.00 x 8.00
    Eat in kitchen
    • Description: Flooring: Luxury Vinyl Tile
    • Features: Window Treatments
    • Level: First
    • Dimensions: 15.50 x 12.50
    Family room
    • Description: Flooring: Laminate
    • Features: Window Treatments
    • Level: Lower
    • Dimensions: 15.75 x 15.00
    Laundry
    • Description: Flooring: Other
    • Features: Window Treatments
    • Level: Lower
    • Dimensions: 13.50 x 12.50
    Living room
    • Description: Flooring: Wood
    • Features: Window Treatments
    • Level: First
    • Dimensions: 16.50 x 12.50
    Heating
    • Forced Air, Gas, Heat Pump
    Cooling
    • Central Air
    Appliances
    • Included: Dryer, Dishwasher, Disposal, Microwave, Range, Refrigerator, Washer
    Features
    • Basement: Finished
    • Has fireplace: No
    Interior area
    • Total structure area: 1,808
    • Total interior livable area: 1,808 sqft
    • Finished area above ground: 988
    • Finished area below ground: 820

    Property

    Parking
    • Total spaces: 1
    • Parking features: Direct Access, Electricity, Paved
    • Garage spaces: 1
    Features
    • Levels: One,Multi/Split
    • Stories: 1
    • Patio & porch: Deck, Porch
    • Has view: Yes
    • View description: City
    Lot
    • Size: 0.35 Acres
    Details
    • Parcel number: 500102009600

    Construction

    Type & style
    • Home type: SingleFamily
    • Architectural style: Bi-Level
    • Property subtype: Single Family Residence
    Materials
    • Vinyl Siding
    • Roof: Asphalt,Fiberglass
    Condition
    • Year built: 1972

    Utilities & green energy

    • Water: Public

    Community & neighborhood

    Security
    • Security features: Security System, Carbon Monoxide Detector(s), Smoke Detector(s)
    Location
    • Region: Ashtabula
    • Subdivision: R C Humphrey & Bros

    Other

    Other facts
    • Listing terms: Cash,Conventional,FHA,USDA Loan,VA Loan

    Price history

    DateEventPrice
    9/21/2023Sold$238,000+3.9%$132/sqft
    Source: MLS Now #4482246 Report a problem
    9/12/2023Pending sale$229,000$127/sqft
    Source: MLS Now #4482246 Report a problem
    8/17/2023Contingent$229,000$127/sqft
    Source: MLS Now #4482246 Report a problem
    8/15/2023Listed for sale$229,000$127/sqft
    Source: MLS Now #4482246 Report a problem

    Public tax history

    YearProperty taxesTax assessment
    2024$2,389 -0.5%$47,670
    2023$2,402 +20.3%$47,670 +37.7%
    2022$1,996 -0.8%$34,620
    2021$2,012 -0.6%$34,620
    2020$2,025 -7%$34,620 -2.6%
    2019$2,178 +9.9%$35,530
    2018$1,981 +0.1%$35,530
    2017$1,979 +0.4%$35,530 +5%
    2016$1,971 +2.8%$33,850
    2015$1,918 +3.4%$33,850
    2014$1,855 -2.8%$33,850 -9.5%
    2013$1,909 +0.1%$37,390
    2012$1,908 -1.8%$37,390
    2011$1,943 -3.7%$37,390 -10.3%
    2010$2,017 +3.6%$41,690 +0%
    2008$1,947 -2.2%$41,685 +0.8%
    2007$1,990 -2.3%$41,370
    2006$2,036 +0.9%$41,370
    2005$2,017 +5%$41,370 +10.1%
    2004$1,921 -0.3%$37,590
    2003$1,926 +2.8%$37,590
    2002$1,873 +28.8%$37,590 +33.3%
    2001$1,454 +0.5%$28,210
    2000$1,446 $28,210

    Find assessor info on the county website

    Neighborhood: 44004

    Nearby schools

    GreatSchools rating
    Schools provided by the listing agent
    • District: Ashtabula Area CSD - 401

    Source: MLS Now. This data may not be complete. We recommend contacting the local school district to confirm school assignments for this home.

    Get a cash offer in 3 minutes
    Find out how much your home could sell for in as little as 3 minutes with a no-obligation cash offer.
    Estimated market value
    $262,500
    Get a cash offer in 3 minutes
    Find out how much your home could sell for in as little as 3 minutes with a no-obligation cash offer.
    Estimated market value
    $262,500