Join us for a Neighborhood Open House Tour this Friday 3-6PM! Architectural sophistication meets effortless everyday living in this luxurious modern duplex in Denver’s premier LoHi neighborhood! Quietly positioned on 33rd Ave just moments away from the area’s most iconic retail and restaurants. Designed for the buyer who craves elevated city living, this 4-bedroom, 4.5 bath residence delivers the rare combination of quality designer finishes, functional floorplan flow, and PREMIERE skyline views of Downtown Denver and the Rocky Mountains. Clean modern lines, expansive windows, and high-end materials set the tone throughout. The open-concept main level is built for entertaining—seamlessly connecting the living, dining, and kitchen spaces in a bright, airy layout that feels both refined and chic. The primary suite is a true retreat—calm, spacious, and beautifully appointed with a 5PC bath including reeded marble tile and soaking tub-perfectly suited for unwinding after a day in the city. Each bedroom is generously sized with ensuite baths offering guests, family or roommates ideal privacy or work-from-home flexibility for multiple people! The crown jewel is the expansive rooftop deck, offering panoramic views of the downtown Denver skyline and Front Range mountains, reinforced and hot tub-ready! This home is built for the ultimate Colorado lifestyle with three outdoor spaces to enjoy sunset cocktails, weekend gatherings in the backyard, or morning coffee above the city. The private fenced backyard is also ideal for pets or gardening. Located 1 block from the heartbeat of LoHi featuring acclaimed restaurants, breweries, and boutique fitness lounges, this home offers unmatched proximity with effortless access to Downtown Denver, Highlands Square, and I-25. Just minutes to Empower Field, Ball Arena, and Denver’s top cultural events—this is modern luxury living in one of Denver’s most coveted neighborhoods! OPEN HOUSE this Friday 3-6 PM and Saturday 11AM-1PM!
Sold for $1,375,000
$1,375,000
2327 W 33rd Avenue, Denver, CO 80211
4beds
2,635sqft
Duplex
Built in 2025
2,267 Square Feet Lot
$1,393,000 Zestimate®
$522/sqft
$7,444 Estimated rent
Home value
$1,393,000
$1.32M - $1.46M
$7,444/mo
Zestimate® history
Owner options
List your home for rent
$7,444/mo
Rent Zestimate®
Find your next renter with Zillow Rental Manager. Plus, with online applications, you can quickly screen prospective tenants – for free.
$7,444/mo
Rent Zestimate®
Refinance and save
$8,489/mo
Est. payment
Refinancing to a lower rate could help reduce your monthly payments and save thousands over the life of the loan.
$8,489/mo
Est. payment
Explore your selling options
Work with a Zillow partner agent
Leverage their expertise and Zillow's premium Showcase listings to get your home seen by more buyers.
Get startedList with your own agent
Get your home in front of millions of buyers by listing it on Zillow.
Learn how to do itSell it yourself
Take full control of how buyers see your home on Zillow by listing For Sale by Owner (FSBO).
List your homeWhat's special
Zillow last checked:
Listing updated:
Listed by:
Celeste Ballerino 303-916-6200 celeste@celesteballerino.com,
Compass - Denver
Bought with:
The Blank and Bingham Team
The Agency - Denver
Source: REcolorado as distributed by MLS GRID,MLS#: 6282630
Facts & features
Interior
Bedrooms & bathrooms
- Bedrooms: 4
- Bathrooms: 5
- Full bathrooms: 4
- 1/2 bathrooms: 1
- Main level bathrooms: 1
Bedroom
- Level: Basement
- Area: 140 Square Feet
- Dimensions: 14 x 10
Bedroom
- Level: Upper
- Area: 130 Square Feet
- Dimensions: 10 x 13
Bedroom
- Level: Upper
- Area: 143 Square Feet
- Dimensions: 13 x 11
Bedroom
- Features: Primary Suite
- Level: Upper
- Area: 143 Square Feet
- Dimensions: 13 x 11
Bathroom
- Level: Main
- Area: 28 Square Feet
- Dimensions: 4 x 7
Bathroom
- Level: Basement
- Area: 66 Square Feet
- Dimensions: 11 x 6
Bathroom
- Level: Upper
- Area: 40 Square Feet
- Dimensions: 5 x 8
Bathroom
- Features: En Suite Bathroom
- Level: Upper
- Area: 60 Square Feet
- Dimensions: 10 x 6
Bathroom
- Features: Primary Suite
- Level: Upper
- Area: 143 Square Feet
- Dimensions: 13 x 11
Dining room
- Level: Main
- Area: 96 Square Feet
- Dimensions: 8 x 12
Family room
- Level: Upper
- Area: 130 Square Feet
- Dimensions: 10 x 13
Game room
- Level: Basement
- Area: 396 Square Feet
- Dimensions: 18 x 22
Kitchen
- Level: Main
- Area: 96 Square Feet
- Dimensions: 8 x 12
Laundry
- Level: Upper
- Area: 48 Square Feet
- Dimensions: 8 x 6
Living room
- Level: Main
- Area: 299 Square Feet
- Dimensions: 13 x 23
Heating
- Forced Air
Cooling
- Central Air
Appliances
- Included: Dishwasher, Disposal, Dryer, Microwave, Oven, Range, Range Hood, Refrigerator, Self Cleaning Oven, Tankless Water Heater, Washer, Wine Cooler
- Laundry: In Unit
Features
- Built-in Features, High Speed Internet, Kitchen Island, Marble Counters, Open Floorplan, Primary Suite, Radon Mitigation System, Smart Thermostat, Smoke Free, Solid Surface Counters, Walk-In Closet(s), Wired for Data
- Flooring: Carpet, Laminate, Tile, Wood
- Windows: Double Pane Windows, Window Coverings
- Basement: Finished,Full
- Number of fireplaces: 1
- Fireplace features: Living Room
- Common walls with other units/homes: 1 Common Wall
Interior area
- Total structure area: 2,635
- Total interior livable area: 2,635 sqft
- Finished area above ground: 1,949
- Finished area below ground: 686
Property
Parking
- Total spaces: 1
- Parking features: Concrete
- Garage spaces: 1
Features
- Levels: Three Or More
- Patio & porch: Patio, Rooftop
- Exterior features: Gas Valve, Lighting, Private Yard, Rain Gutters, Smart Irrigation
- Fencing: Full
- Has view: Yes
- View description: City, Mountain(s)
Lot
- Size: 2,267 Square Feet
- Features: Irrigated, Landscaped, Level, Near Public Transit
Details
- Parcel number: 228230047
- Zoning: U-TU-B
- Special conditions: Standard
Construction
Type & style
- Home type: SingleFamily
- Architectural style: Contemporary
- Property subtype: Duplex
- Attached to another structure: Yes
Materials
- Brick, Concrete, Frame, Steel Siding
- Foundation: Slab
- Roof: Membrane
Condition
- New Construction
- New construction: Yes
- Year built: 2025
Details
- Warranty included: Yes
Utilities & green energy
- Electric: 220 Volts, 220 Volts in Garage
- Sewer: Public Sewer
- Water: Public
- Utilities for property: Electricity Connected, Internet Access (Wired), Natural Gas Connected
Community & HOA
Community
- Security: Carbon Monoxide Detector(s), Radon Detector, Smart Locks, Smoke Detector(s), Video Doorbell
- Subdivision: Lohi
HOA
- Has HOA: No
Location
- Region: Denver
Financial & listing details
- Price per square foot: $522/sqft
- Tax assessed value: $642,300
- Annual tax amount: $3,464
- Date on market: 4/2/2026
- Listing terms: Cash,Conventional,VA Loan
- Exclusions: Seller`s Personal Property And Staging Furniture.
- Ownership: Corporation/Trust
- Electric utility on property: Yes
- Road surface type: Paved
Price history
| Date | Event | Price |
|---|---|---|
| 5/8/2026 | Sold | $1,375,000-1.4%$522/sqft |
Source:  REcolorado as distributed by MLS GRID #6282630 Report a problem REcolorado as distributed by MLS GRID #6282630 Report a problem | ||
| 4/5/2026 | Pending sale | $1,395,000$529/sqft |
Source: REcolorado as distributed by MLS GRID #6282630 Report a problem | ||
| 4/2/2026 | Listed for sale | $1,395,000$529/sqft |
Source: REcolorado as distributed by MLS GRID #6282630 Report a problem | ||
Public tax history
| Year | Property taxes | Tax assessment |
|---|---|---|
| 2025 | $1,075 | $45,280 +233.7% |
| 2024 | -- | $13,570 |
Find assessor info on the county website
Neighborhood: Highland
Nearby homes
- $578,3002 bd1 ba1.1k sqft2329 W 33rd Ave, Denver, CO 80211Off Market
- $896,3004 bd2 ba1.1k sqft2325 W 33rd Ave, Denver, CO 80211Off Market
- $1,148,6002 bd4 ba2.2k sqft2325 W 33rd Ave, Denver, CO 80211Off Market
- $--1 bd1 ba681 sqft2325 W 33rd Ave #502, Denver, CO 80211Off Market
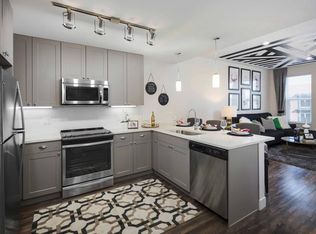
- $---- bd1 ba589 sqft2325 W 33rd Ave #301, Denver, CO 80211Off Market
- $781,9003 bd2 ba1.8k sqft2315 W 33rd Ave, Denver, CO 80211Off Market
- $703,3003 bd3 ba1.8k sqft2333 W 33rd Ave, Denver, CO 80211Off Market
- $536,0002 bd1 ba1k sqft2311 W 33rd Ave, Denver, CO 80211Off Market
Nearby schools
GreatSchools rating
- 8/10Bryant Webster K-8 SchoolGrades: PK-8Distance: 0.4 mi
- 4/10North High SchoolGrades: 9-12Distance: 0.5 mi
- 8/10Skinner Middle SchoolGrades: 6-8Distance: 1.1 mi
Schools provided by the listing agent
- Elementary: Academia Ana Marie Sandoval
- Middle: Skinner
- High: North
- District: Denver 1
Source: REcolorado as distributed by MLS GRID. This data may not be complete. We recommend contacting the local school district to confirm school assignments for this home.
Get a cash offer in 3 minutes
Find out how much your home could sell for in as little as 3 minutes with a no-obligation cash offer.
Estimated market value
$1,393,000
Get a cash offer in 3 minutes
Find out how much your home could sell for in as little as 3 minutes with a no-obligation cash offer.
Estimated market value
$1,393,000
- Colorado
- Denver County
- Denver
- 80211
- Highland
- 2327 W 33rd Avenue
