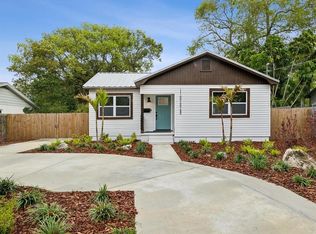
Space, comfort, and a backyard made to enjoy await in this inviting cul-de-sac rental home. Located on an oversized lot in Flood Zone X, this 3 bedroom, 2 bathroom home offers 1,724 square feet of comfortable and flexible living space. The painted brick exterior, mature landscaping, and attached garage create an inviting first impression. Inside, easy-care flooring flows throughout the main living areas and bedrooms, complemented by multiple ceiling fans and an abundance of natural light. The spacious living room provides plenty of room to relax or entertain, while the separate dining area offers a comfortable setting for everyday meals and gatherings. The kitchen features white cabinetry, stainless steel appliances, pendant lighting, generous counter space, and a large breakfast bar with additional seating. Each of the three bedrooms offers comfortable space, while two full bathrooms provide added convenience. A spacious bonus room expands the home's versatility and could be used as a family room, home office, game room, fitness area, playroom, or additional entertaining space. Sliding glass doors provide direct access to the oversized backyard, where mature trees offer shade and plenty of room to enjoy the outdoors. With its flexible floor plan, generous backyard, attached garage, and cul-de-sac setting, this rental home offers inviting indoor and outdoor spaces and a welcoming place to call home. Schedule your private showing today and discover the comfort, versatility, and oversized backyard this inviting rental home has to offer.
House for rent
$2,800/moFees may apply
2327 W Knollwood Pl, Tampa, FL 33604
3beds
1,724sqft
Price may not include required fees and charges. Learn more|
Singlefamily
Available now
No pets
Air conditioner, central air
In garage laundry
1 Attached garage space parking
Central
What's special
Attached garageAbundance of natural lightSpacious bonus roomPainted brick exteriorCul-de-sac settingOversized lotSeparate dining area
- 36 days |
- -- |
- -- |
Zillow last checked:
Listing updated:
Travel times

Let’s turn your rent into credit progress
Build credit history with every on-time payment and get credit for the payment you’re already making.
Facts & features
Interior
Bedrooms & bathrooms
- Bedrooms: 3
- Bathrooms: 2
- Full bathrooms: 2
Heating
- Central
Cooling
- Air Conditioner, Central Air
Appliances
- Included: Dishwasher, Dryer, Microwave Oven, Range, Refrigerator, Washer
- Laundry: In Garage, In Unit
Features
- Ceiling Fan(s), Ceiling Fan(s), Eat-in Kitchen, Primary Bedroom Main Floor, Thermostat
- Flooring: Luxury Vinyl
Interior area
- Total interior livable area: 1,724 sqft
Video & virtual tour
Property
Parking
- Total spaces: 1
- Parking features: Attached, Garage
- Has attached garage: Yes
- Details: Contact manager
Features
- Stories: 1
- Exterior features: Primary Bedroom Main Floor, Thermostat
Details
- Additional structures: Garage(s)
- Parcel number: 1828353GT000001000050A
Construction
Type & style
- Home type: SingleFamily
- Property subtype: SingleFamily
Condition
- Year built: 1966
Community & HOA
Location
- Region: Tampa
Financial & listing details
- Lease term: 6 Months 12
Nearby apartments for rent

Price history
| Date | Event | Price |
|---|---|---|
| 7/18/2026 | Listed for rent | $2,800$2/sqft |
Source: Stellar MLS #TB8530505 Report a problem | ||
| 9/1/1998 | Sold | $95,500$55/sqft |
Source: Public Record Report a problem | ||
Neighborhood: Riverbend
Nearby schools
GreatSchools rating
- 4/10Oak Grove Elementary SchoolGrades: PK-5Distance: 0.2 mi
- 2/10Memorial Middle SchoolGrades: 6-8Distance: 2.1 mi
- 3/10Hillsborough High SchoolGrades: PK,9-12Distance: 2.1 mi