Skip main navigation
Closed
  • $255,000

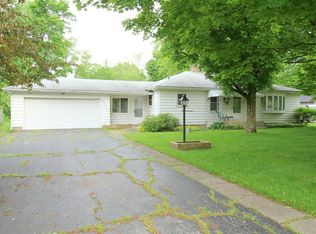
    2327 Weststate Ct, Fort Wayne, IN 46808

    3beds
    2,882sqft
    Single Family Residence
    Built in 1955
    0.46 Acres Lot
    $287,100 Zestimate®
    $--/sqft
    $1,836 Estimated rent

    Home value

    $287,100

    $273,000 - $301,000

    $1,836/mo

    Zestimate® history
    Loading
    Loading...

    Owner options

    List your home for rent

    $1,836/mo

    Rent Zestimate®

    Find your next renter with Zillow Rental Manager. Plus, with online applications, you can quickly screen prospective tenants – for free.

    Learn more

    $1,836/mo

    Rent Zestimate®

    Refinance and save

    $1,563/mo

    Est. payment

    Refinancing to a lower rate could help reduce your monthly payments and save thousands over the life of the loan.

    See today's rates

    $1,563/mo

    Est. payment

    Explore your selling options

    Work with a Zillow partner agent

    Leverage their expertise and Zillow's premium Showcase listings to get your home seen by more buyers.

    Get started

    List with your own agent

    Get your home in front of millions of buyers by listing it on Zillow.

    Learn how to do it

    Sell it yourself

    Take full control of how buyers see your home on Zillow by listing For Sale by Owner (FSBO).

    List your home

    What's special

    ** Charming Ranch Home on a Full Basement with Amazing Outdoor Space! Welcome to 2327 Weststate Court! This delightful 3-bedroom, 2-bath ranch sits on a freshly landscaped almost half acre lot. And wait until you see this backyard - you'll think you just opened up your Pinterest app and searched "best backyard retreats!" Imagine cozy evenings around the large firepit, fully surrounded by pavers, perfect for outdoor gatherings and jam sessions. Kids will love the whimsical treehouse and bridge, offering endless adventures. There's a shed included for all your outdoor storage needs. A covered back porch is perfect for enjoying a cold beverage while you watch the kids play. Inside, you'll find a spacious living area with brand new carpet ideal for family time and entertaining. The open kitchen with a large island overlooks the backyard and with an inviting hearth room your family and friends can gather while the chef prepares the feast! This home includes 3 good-sized bedrooms plus 2 full bathrooms one of which is brand spankin' new! All of this on the main level and then you head downstairs for even MORE space! The expansive basement is ready for your finishing touches. There's room for another family room, dining area - maybe a game room - or even a workshop or playspace. The laundry room is huge (and according to the current homeowners is a great place for jam sessions) and the storage is seemingly endless! This home is ready for you to make lasting memories. This home has been pre-inspected and the report is available upon request.

    Zillow last checked:

    Listing updated:

    Listed by:

    Linda Williams Cell:260-615-2290,

    Coldwell Banker Real Estate Group

    Bought with:

    Justin Longardner, RB20000305

    CENTURY 21 Bradley Realty, Inc

    Source: IRMLS,MLS#: 202424786MLS Logo

    Facts & features

    Interior

    Bedrooms & bathrooms
    • Bedrooms: 3
    • Bathrooms: 2
    • Full bathrooms: 2
    • Main level bedrooms: 3
    Bedroom 1
    • Level: Main
    Bedroom 2
    • Level: Main
    Dining room
    • Level: Main
    • Area: 210
    • Dimensions: 15 x 14
    Family room
    • Level: Main
    • Area: 220
    • Dimensions: 20 x 11
    Kitchen
    • Level: Main
    • Area: 220
    • Dimensions: 20 x 11
    Living room
    • Level: Main
    • Area: 210
    • Dimensions: 15 x 14
    Heating
    • Natural Gas, Forced Air
    Cooling
    • Central Air
    Appliances
    • Included: Dishwasher, Refrigerator, Electric Range
    Features
    • Basement: Full,Partially Finished,Block
    • Number of fireplaces: 1
    • Fireplace features: Family Room, Wood Burning, Heatilator
    Interior area
    • Total structure area: 3,332
    • Total interior livable area: 2,882 sqft
    • Finished area above ground: 1,882
    • Finished area below ground: 1,000

    Property

    Parking
    • Total spaces: 2
    • Parking features: Attached
    • Attached garage spaces: 2
    Features
    • Levels: One
    • Stories: 1
    Lot
    • Size: 0.46 Acres
    • Dimensions: 100x150
    • Features: Few Trees, Sloped
    Details
    • Additional structures: Outbuilding
    • Parcel number: 020733153014.000073

    Construction

    Type & style
    • Home type: SingleFamily
    • Property subtype: Single Family Residence
    Materials
    • Aluminum Siding, Stone
    Condition
    • New construction: No
    • Year built: 1955

    Utilities & green energy

    • Sewer: City
    • Water: City

    Community & HOA

    Community
    • Subdivision: Washington Heights
    Location
    • Region: Fort Wayne

    Financial & listing details

    • Tax assessed value: $266,700
    • Annual tax amount: $2,631
    • Date on market: 8/6/2024
    • Listing terms: Cash,Conventional,FHA,VA Loan

    Price history

    DateEventPrice
    8/2/2024Sold$255,000-1.9%
    Source: IRMLS #202424786 Report a problem
    7/14/2024Pending sale$260,000
    Source: IRMLS #202424786 Report a problem
    7/11/2024Listed for sale$260,000+81.9%
    Source: IRMLS #202424786 Report a problem
    10/6/2016Listing removed$142,900$50/sqft
    Source: Ambitions Real Estate, Inc #201632137 Report a problem
    9/21/2016Price change$142,900-3.4%$50/sqft
    Source: Ambitions Real Estate, Inc #201632137 Report a problem
    7/11/2016Listed for sale$147,900+9.6%$51/sqft
    Source: Ambitions Real Estate, Inc #201632137 Report a problem
    10/1/2014Listing removed$135,000$47/sqft
    Source: RE/MAX Results #201418370 Report a problem
    5/16/2014Listed for sale$135,000$47/sqft
    Source: RE/MAX Results #201418370 Report a problem

    Public tax history

    YearProperty taxesTax assessment
    2025$2,860 +8.7%$266,700 +6.7%
    2024$2,631 +18.9%$249,900 +7.9%
    2023$2,213 +15.7%$231,600 +17.3%
    2022$1,912 +6.9%$197,500 +14.8%
    2021$1,788 +13.6%$172,100 +4.5%
    2020$1,574 +7.2%$164,700 +12.7%
    2019$1,468 +5.8%$146,200 +7.5%
    2018$1,387 +9%$136,000 +6.3%
    2017$1,272 +4.8%$127,900 +7.4%
    2016$1,213 +0.8%$119,100 +1.6%
    2014$1,204 +0%$117,200 -0.1%
    2013$1,204 +14.1%$117,300 +8.6%
    2011$1,055 $108,000 -0.4%
    2010-- $108,400 -5.6%
    2007-- $114,800 +9%
    2005-- $105,300
    2004-- $105,300 +125%
    2001-- $46,800 +200%
    1999-- $15,600
    Find assessor info on the county website

    Neighborhood: Bass-Leesburg

    Nearby schools

    GreatSchools rating
    Schools provided by the listing agent
    • Elementary: Price
    • Middle: Portage
    • High: Northrop
    • District: Fort Wayne Community

    Source: IRMLS. This data may not be complete. We recommend contacting the local school district to confirm school assignments for this home.

    Get pre-qualified for a loan
    At Zillow Home Loans, we can pre-qualify you in as little as 5 minutes with no impact to your credit score.

    An equal housing lender. NMLS #10287.

    Sell for more on Zillow
    Get a Zillow Showcase℠ listing at no additional cost and you could sell for .
    $287,100
    2% more
    +$5,742
    With Zillow Showcase(estimated)
    $292,842