Welcome to this well cared for ranch home offering comfort, style, and peace of mind with major recent improvements. Hardwood floors run throughout most of the main living areas, and the updated full bath features a stylish tile shower surround. The partially finished basement provides excellent additional living space, just add flooring or area rugs to make it your own. A convenient laundry chute adds a unique touch, and the washer and dryer are included. Recent updates include a new roof (2024), water heater (2024), electrical panel (2023), and central A/C (2020), allowing you to move in with confidence. Outside, you’ll find a detached two car garage and plenty of space to enjoy. This well maintained home is ready for its next owner.
Pending
$180,000
2327 Wisconsin Rd, Rockford, IL 61108
3beds
1,108sqft
:
Get pre-qualified$1,363/mo
Single Family Residence
Built in 1957
0.27 Acres Lot
$184,600 Zestimate®
$162/sqft
$-- HOA
What's special
Detached two car garageConvenient laundry chute
- 22 days |
- 1,393 |
- 124 |
Zillow last checked:
Listing updated:
Listed by:
Taylor Miller 815-751-8943,
Re/Max Of Rock Valley
Source: NorthWest Illinois Alliance of REALTORS®,MLS#: 202604391
Facts & features
Interior
Bedrooms & bathrooms
- Bedrooms: 3
- Bathrooms: 2
- Full bathrooms: 1
- 1/2 bathrooms: 1
- Main level bathrooms: 1
- Main level bedrooms: 3
Primary bedroom
- Level: Main
- Area: 132
- Dimensions: 12 x 11
Bedroom 2
- Level: Main
- Area: 121
- Dimensions: 11 x 11
Bedroom 3
- Level: Main
- Area: 130
- Dimensions: 10 x 13
Kitchen
- Level: Main
- Area: 136
- Dimensions: 8 x 17
Living room
- Level: Main
- Area: 247
- Dimensions: 13 x 19
Heating
- Forced Air
Cooling
- Central Air
Appliances
- Included: Dryer, Refrigerator, Stove/Cooktop, Washer, Gas Water Heater
Features
- Windows: Window Treatments
- Basement: Full
- Has fireplace: No
Interior area
- Total structure area: 1,108
- Total interior livable area: 1,108 sqft
- Finished area above ground: 1,108
- Finished area below ground: 0
Property
Parking
- Total spaces: 2
- Parking features: Detached
- Garage spaces: 2
Features
- Patio & porch: Patio
Lot
- Size: 0.27 Acres
- Features: City/Town
Details
- Parcel number: 1231407026
Construction
Type & style
- Home type: SingleFamily
- Architectural style: Ranch
- Property subtype: Single Family Residence
Materials
- Vinyl
- Roof: Shingle
Condition
- Year built: 1957
Utilities & green energy
- Electric: Circuit Breakers
- Sewer: City/Community
- Water: City/Community
Community & HOA
Community
- Subdivision: IL
Location
- Region: Rockford
Financial & listing details
- Price per square foot: $162/sqft
- Tax assessed value: $115,038
- Annual tax amount: $3,242
- Price range: $180K - $180K
- Date on market: 7/17/2026
- Cumulative days on market: 23 days
- Ownership: Fee Simple
Estimated market value
$184,600
$175,000 - $194,000
$2,363/mo
Price history
| Date | Event | Price |
|---|---|---|
| 7/20/2026 | Pending sale | $180,000$162/sqft |
Source:  NorthWest Illinois Alliance of REALTORS® #202604391 Report a problem NorthWest Illinois Alliance of REALTORS® #202604391 Report a problem | ||
| 7/17/2026 | Listed for sale | $180,000+166.7%$162/sqft |
Source:  MRED as distributed by MLS GRID #12708254 Report a problem MRED as distributed by MLS GRID #12708254 Report a problem | ||
| 3/1/2013 | Sold | $67,500-9.9%$61/sqft |
Source: NorthWest Illinois Alliance of REALTORS® #71869 Report a problem | ||
| 9/11/2012 | Price change | $74,900-6.3%$68/sqft |
Source: Gambino Realtors #71869 Report a problem | ||
| 8/9/2012 | Listed for sale | $79,900$72/sqft |
Source: Gambino Realtors #71869 Report a problem | ||
Public tax history
| Year | Property taxes | Tax assessment |
|---|---|---|
| 2024 | $3,065 +6.1% | $38,346 +13.4% |
| 2023 | $2,888 +4.4% | $33,812 +11.9% |
| 2022 | $2,767 | $30,222 +9.1% |
| 2021 | -- | $27,712 +5.8% |
| 2020 | $2,597 +2.2% | $26,198 +4.9% |
| 2019 | $2,541 +1.6% | $24,970 +6.1% |
| 2018 | $2,502 +2.1% | $23,535 +4.5% |
| 2017 | $2,451 | $22,523 +1.9% |
| 2016 | $2,451 +0.8% | $22,100 |
| 2015 | $2,432 -1.2% | $22,100 +4.3% |
| 2014 | $2,463 +125.1% | $21,179 -35.2% |
| 2009 | $1,094 | $32,692 +8% |
| 2007 | -- | $30,266 +6.3% |
| 2006 | -- | $28,470 +4.7% |
| 2005 | -- | $27,179 +5.5% |
| 2004 | -- | $25,757 +7.7% |
| 2003 | -- | $23,912 +3.3% |
| 2001 | -- | $23,139 +2.6% |
| 2000 | -- | $22,562 |
| 1999 | -- | $22,562 |
Find assessor info on the county website
Monthly payment
Est. payment
Payment breakdown
Explore the cost of this home by adjusting the details. Changes won't be saved.Climate risks
Neighborhood: 61108
Nearby schools
GreatSchools rating
- 4/10Whitehead Elementary SchoolGrades: K-5Distance: 0.3 mi
- 4/10Bernard W Flinn Middle SchoolGrades: 6-8Distance: 0.3 mi
- 1/10Rockford East High SchoolGrades: 9-12Distance: 1 mi
Schools provided by the listing agent
- Elementary: Whitehead Elementary
- Middle: Bernard W Flinn Middle
- High: Rockford East High
- District: Rockford 205
Source: NorthWest Illinois Alliance of REALTORS®. This data may not be complete. We recommend contacting the local school district to confirm school assignments for this home.
- $142,0003 bd1 ba1.7k sqft2323 Wisconsin Rd, Rockford, IL 61108Sold
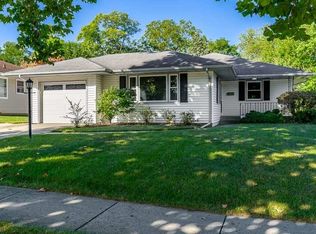
- $182,4003 bd1 ba1.1k sqft2331 Wisconsin Rd, Rockford, IL 61108Off Market
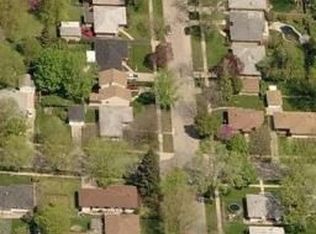
- $130,0004 bd2 ba1.2k sqft2319 Wisconsin Rd, Rockford, IL 61108Sold
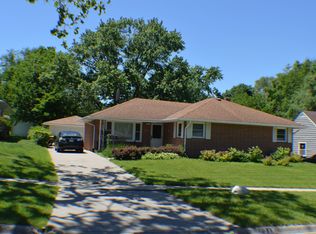
- $204,3003 bd2 ba1.3k sqft2335 Wisconsin Rd, Rockford, IL 61108Off Market

- $206,8004 bd2 ba1.7k sqft2328 Wisconsin Rd, Rockford, IL 61108Off Market
- $165,7003 bd1 ba1.1k sqft2324 Wisconsin Rd, Rockford, IL 61108Off Market
- $218,8003 bd3 ba1.2k sqft2315 Wisconsin Rd, Rockford, IL 61108Off Market
- $175,7003 bd2 ba1.2k sqft2332 Wisconsin Rd, Rockford, IL 61108Off Market
A local agent can set up tours, give advice and negotiate with sellers.
A local lender can help you make sure your offer is ready when you are.
Similar homes
- $185,0002 bd1 ba1.2k sqft2108 23rd St, Rockford, IL 61108For Sale
 MLS ID #202604939, Allison Hawkins. NorthWest Illinois Alliance of REALTORS®
 - $170,0003 bd2 ba1.4k sqft3708 Tennessee Dr, Rockford, IL 61108For Sale
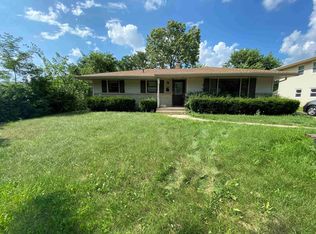 MLS ID #202604483, Olga Kampmeier. NorthWest Illinois Alliance of REALTORS®
 - $175,0003 bd2 ba1.2k sqft3220 Maryland Rd, Rockford, IL 61108For Sale
 MLS ID #202603775, Olga Kampmeier. NorthWest Illinois Alliance of REALTORS®
 - $194,0002 bd2 ba1.3k sqft2107 Ohio Pkwy, Rockford, IL 61108Active
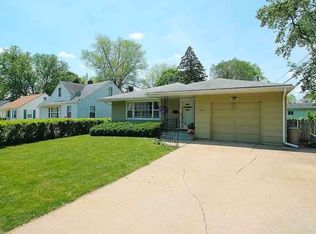 MLS ID #12707405, Francisco Martinez, Home First Realty Inc. MRED as distributed by MLS GRID
 - $189,9003 bd1 ba1.1k sqft4103 Crestview Dr, Rockford, IL 61107For SaleMLS ID #202604809, Felicia Esmond. NorthWest Illinois Alliance of REALTORS®
- $199,9003 bd2 ba1.5k sqft103 Skylark Dr, Rockford, IL 61107For SaleMLS ID #202604823, Toni Vander Heyden. NorthWest Illinois Alliance of REALTORS®
- $--3 bd1 ba1.3k sqft333 Warren Ave, Rockford, IL 61107AuctionServiceLink Auction
- $185,0003 bd1 ba1.2k sqft2117 N Alpine Rd, Rockford, IL 61107For SaleMLS ID #202604454, Cherilyn Williams. NorthWest Illinois Alliance of REALTORS®
- $164,9003 bd1 ba1.1k sqft3447 Broadway, Rockford, IL 61108For SaleMLS ID #202603515, Rose Schlickman. NorthWest Illinois Alliance of REALTORS®
- $168,0003 bd1 ba1.2k sqft4525 Simpson Rd, Rockford, IL 61102For SaleMLS ID #202604882, Helen Schacht. NorthWest Illinois Alliance of REALTORS®
- $--4 bd2 ba1.3k sqft222 S Rockford Ave, Rockford, IL 61104AuctionAuction.com 2
- $170,0003 bd2 ba1.5k sqft507 Fairview Blvd, Rockford, IL 61107For SaleMLS ID #202603963, Jean Campbell Sooter. NorthWest Illinois Alliance of REALTORS®
- $205,0003 bd2 ba1.4k sqft2812 20th St, Rockford, IL 61109For SaleMLS ID #202602824, Viridiana Duran. NorthWest Illinois Alliance of REALTORS®
- $175,0003 bd3 ba1.5k sqft307 Washington St, Rockford, IL 61104For SaleMLS ID #202603719, Tarina Frisella. NorthWest Illinois Alliance of REALTORS®
- $154,9003 bd1 ba1.1k sqft3042 Horton St, Rockford, IL 61109ActiveMLS ID #12715709, Bertha Alvarado-Lopez, A squared Realty LLC. MRED as distributed by MLS GRID
- $250,0003 bd2 ba1.1k sqft1008 Shenandoah Ave, Rockford, IL 61108For SaleMLS ID #202604650, Dawn Kahle. NorthWest Illinois Alliance of REALTORS®
- $240,0003 bd2 ba1.4k sqft3418 Citadel Dr, Rockford, IL 61109For SaleMLS ID #202604889, Mori Jo Conkrite. NorthWest Illinois Alliance of REALTORS®
- $215,0003 bd2 ba1.4k sqft321 N London Ave, Rockford, IL 61107For SaleMLS ID #202604080, Olga Kampmeier. NorthWest Illinois Alliance of REALTORS®
- $239,9004 bd2 ba1.3k sqft1826 Leonard Rd, Rockford, IL 61109NewMLS ID #12697133, Brenda Reyes, RE/MAX Liberty. MRED as distributed by MLS GRID
- $164,9003 bd2 ba1.6k sqft2015 Shelley Dr, Rockford, IL 61101For SaleMLS ID #202604428, Roxanne White. NorthWest Illinois Alliance of REALTORS®
