Skip main navigation
Under contract
  • Price cut: $25K (6/23)
    $225,000

    2327 Woodbine Rd, Augusta, GA 30904

    2beds
    1,360sqft
    : 
    $1,480/mo
    Get pre-qualified
    Single Family Residence
    Built in 1955
    0.57 Acres Lot
    $214,100 Zestimate®
    $165/sqft
    $-- HOA

    What's special

    Fruit bearing treesSpacious and sunny lotNew flooringNew paintElegant andersen casement windows
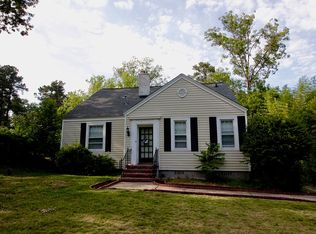
    PRIME LOCATION AND NEW PRICE! - You're only minutes away from the most prestigious golf tournament every April! This prime location is convenient to shopping, dining, Lake Olmstead, Historic Augusta, arts and entertainment, VA & Piedmont Hospitals & Augusta University Medical School and more! Enjoy access to the Augusta Canal and the beautiful Savannah River through the Lake Olmstead Trailhead! Easy access to Augusta and North Augusta's Riverfront community for fine dining and special events! If you like baseball, then enjoy the SRP Park's Green Jackets games during the summer months! This 2br/1ba home has New flooring, New paint, a renovated kitchen with great storage, a renovated full bath, elegant Andersen casement windows, a unique floor plan with a welcoming foyer, a detached double garage with a divided workshop area. There is a lower basement area for additional storage. All this on a spacious and sunny lot with fruit bearing trees and an elegantly designed brick/concrete driveway! All appliances (refrigerator, stackable washer/dryer) remain including a generator! Lakemont area is an established neighborhood with sidewalks and street lights! NOW is the time to create personal wealth through Real Estate! Call your agent to schedule a private showing today! Buyer to confirm all details. Information deemed reliable but not guaranteed.
    137 days
    |
    119
    |
    4
    |

    Zillow last checked:

    Listing updated:

    Listed by:

    Joan J. McCraw,

    Augusta Real Estate Now, LLC

    Source: Aiken MLS,MLS#: 222706MLS Logo

      Facts & features

      Interior

      Bedrooms & bathrooms
      • Bedrooms: 2
      • Bathrooms: 1
      • Full bathrooms: 1
      Primary bedroom
      • Level: Main
      • Area: 182
      • Dimensions: 14 x 13
      Bedroom 2
      • Level: Main
      • Area: 169
      • Dimensions: 13 x 13
      Dining room
      • Level: Main
      • Area: 130
      • Dimensions: 13 x 10
      Kitchen
      • Level: Main
      • Area: 117
      • Dimensions: 13 x 9
      Living room
      • Level: Main
      • Area: 286
      • Dimensions: 22 x 13
      Other
      • Description: Foyer
      • Level: Lower
      • Area: 88
      • Dimensions: 11 x 8
      Other
      • Description: Storage in the basement
      • Level: Lower
      • Area: 130
      • Dimensions: 13 x 10
      Heating
      • Electric, Forced Air
      Cooling
      • Central Air
      Appliances
      • Included: Microwave, Washer, Refrigerator, Dishwasher, Disposal, Dryer, Electric Water Heater
      Features
      • Ceiling Fan(s), Pantry
      • Flooring: Ceramic Tile, Hardwood
      • Basement: See Remarks
      • Number of fireplaces: 1
      • Fireplace features: Gas, Living Room
      Interior area
      • Total structure area: 1,360
      • Total interior livable area: 1,360 sqft
      • Finished area above ground: 1,360
      • Finished area below ground: 0
      Video & virtual tour

      Property

      Parking
      • Total spaces: 2
      • Parking features: Workshop in Garage, Detached, Garage Door Opener
      • Garage spaces: 2
      Features
      • Levels: One and One Half
      • Patio & porch: Patio, Porch
      • Exterior features: Garden
      • Has private pool: Yes
      • Pool features: See Remarks
      Lot
      • Size: 0.57 Acres
      • Dimensions: 100 x 250 x x 100 x 241.04
      • Features: Other
      Details
      • Additional structures: Workshop, Garage(s)
      • Parcel number: 0203090000
      • Special conditions: Standard
      • Horse amenities: None

      Construction

      Type & style
      • Home type: SingleFamily
      • Architectural style: Ranch
      • Property subtype: Single Family Residence
      Materials
      • Brick
      • Foundation: Block
      • Roof: Composition
      Condition
      • New construction: No
      • Year built: 1955

      Utilities & green energy

      • Sewer: Public Sewer
      • Water: Public

      Community & HOA

      Community
      • Features: See Remarks, Lake, Recreation Area
      • Subdivision: Lakemont
      HOA
      • Has HOA: No
      Location
      • Region: Augusta

      Financial & listing details

      • Price per square foot: $165/sqft
      • Tax assessed value: $246,190
      • Annual tax amount: $3,175
      • Date on market: 4/8/2026
      • Cumulative days on market: 138 days
      • Listing terms: Contract
      • Road surface type: Asphalt

        Estimated market value

        $214,100

        $203,000 - $225,000

        $1,200/mo

        Price history

        DateEventPrice
        7/16/2026Contingent$225,000$165/sqft
        Source: Aiken MLS #222706 Report a problem
        6/23/2026Price change$225,000-10%$165/sqft
        Source: Hive MLS #98255945 Report a problem
        6/11/2026Price change$250,000-9.1%$184/sqft
        Source: Aiken MLS #222706 Report a problem
        5/15/2026Price change$275,000-15.4%$202/sqft
        Source: Hive MLS #98255945 Report a problem
        4/8/2026Listed for sale$325,000+218.6%$239/sqft
        Source: Hive MLS #554227 Report a problem
        12/8/2014Sold$102,000-12.8%$75/sqft
        Source: Hive MLS #98083090 Report a problem
        11/15/2014Price change$117,000-4%$86/sqft
        Source: Keller Williams Realty Augusta Partners #372369 Report a problem
        10/29/2014Price change$121,900-4.4%$90/sqft
        Source: Keller Williams Realty Augusta Partners #372369 Report a problem
        10/3/2014Pending sale$127,500$94/sqft
        Source: Keller Williams - Augusta #372369 Report a problem
        4/9/2014Listed for sale$127,500$94/sqft
        Source: Keller Williams - Augusta #372369 Report a problem

        Public tax history

        YearProperty taxesTax assessment
        2025$3,175 +12.2%$98,476 +8.6%
        2024$2,830 +26.8%$90,656 +24.4%
        2023$2,232 +16.9%$72,856 +32.9%
        2022$1,909 +1.9%$54,813 +15.8%
        2021$1,873 +6.2%$47,316 +9.4%
        2020$1,764 +133%$43,243
        2019$757 -0.1%$43,243
        2018$758 +0.1%$43,243
        2017$757 -58.2%$43,243
        2016$1,810 $43,243
        2015$1,810 -2.7%$43,243
        2014$1,860 $43,243
        2013-- --
        2012-- --
        2011-- --
        2010-- --
        2009-- --
        2008-- --
        2007-- --
        2005-- --
        2004-- --
        2001-- --
        2000-- --
        Find assessor info on the county website

        Monthly payment

        Est. payment

        Payment breakdown

        Explore the cost of this home by adjusting the details. Changes won't be saved.
        All calculations are estimates and provided by Zillow, Inc. for informational purposes only. Actual amounts may vary.
        HOA fees may include property taxes on listings classified as Co-Ops. Contact the listing agent and/or owner for fee details.
        See how much you could borrow to make a competitive offer.

        Climate risks

        Neighborhood: Lakemont

        Getting around

        18 / 100
        Car-Dependent
        16 / 100
        Somewhat Bikeable

        Nearby schools

        GreatSchools rating

        A local agent can set up tours, give advice and negotiate with sellers.

        Browse local experts

        Similar homes