Welcome home to this charming 2016-built traditional haven, nestled at the end of Yturria Drive—your serene sanctuary with only one immediate neighbor. On the other side? A peaceful residence on acreage, and beyond the backyard fence, a ranch where rescue horses meander up, gently begging for carrots, making for a delightfully rustic view and conversation piece. It also features a 12x30 porch extension to add space for entertainment, relaxation, and extra comfort to your very own backyard. And let's not forget the amazing master bath! The 9-foot wide shower with dual entry and multiple shower heads is total luxury at your fingertips. And the Study/Flex/4th Bedroom opens up so many options for your design. The extended driveway provides plenty of space for you, your family, and guests.
Why this home stands out:
*Privacy & Peace: Cul-de-sac location equals very low traffic, quiet enjoyment, and only one adjoining neighbor.
*Belton ISD Excellence: Zoned for top-rated Belton schools (Belton HS 5A, TEA “B”, Apple-Distinguished MS & Tech High)
*Lake Lifestyle: Minutes from Belton Lake—with 12,300 acres of water to boat, fish, picnic, swim & bike in parks like Westcliff, Miller Springs & Temple Lake Park
*Cozy Layout: Big study perfect for remote work, recessed lighting, wood-look tile, a warm fireplace, and an open floor plan ideal for family/friends time
*Walking Trails: Enjoy easy access to neighborhood greenbelts—weekend strolls or morning runs await.
*"This home is part of a community of families at the end of the street who share their own Facebook page as well as neighborhood barbecues, sunset parties, and hayrides in the fall-a truly warm and inviting place to live", says the homeowner.
Closed
Price Unknown
2327 Yturria Dr, Belton, TX 76513
3beds
2,049sqft
Single Family Residence
Built in 2016
9,809 Square Feet Lot
$367,900 Zestimate®
$--/sqft
$2,212 Estimated rent
Home value
$367,900
$338,000 - $401,000
$2,212/mo
Zestimate® history
Owner options
List your home for rent
$2,212/mo
Rent Zestimate®
Find your next renter with Zillow Rental Manager. Plus, with online applications, you can quickly screen prospective tenants – for free.
$2,212/mo
Rent Zestimate®
Refinance and save
$180/mo
Est. payment
Refinancing to a lower rate could help reduce your monthly payments and save thousands over the life of the loan.
$180/mo
Est. payment
Explore your selling options
Work with a Zillow partner agent
Leverage their expertise and Zillow's premium Showcase listings to get your home seen by more buyers.
Get startedList with your own agent
Get your home in front of millions of buyers by listing it on Zillow.
Learn how to do itSell it yourself
Take full control of how buyers see your home on Zillow by listing For Sale by Owner (FSBO).
List your homeWhat's special
Peaceful residence on acreageAmazing master bathSerene sanctuaryExtended drivewayDual entryMultiple shower heads
Zillow last checked:
Listing updated:
Listed by:
Belinda L. Payne 512-710-4000,
Amazing Realty LLC
Bought with:
Jean Shine, TREC #0282773
Coldwell Banker Apex, Realtors
Source: Central Texas MLS,MLS#: 587521 Originating MLS: Williamson County Association of REALTORS
Originating MLS: Williamson County Association of REALTORSFacts & features
Interior
Bedrooms & bathrooms
- Bedrooms: 3
- Bathrooms: 3
- Full bathrooms: 2
- 1/2 bathrooms: 1
Bedroom
- Level: Main
Bathroom
- Level: Main
Kitchen
- Level: Main
Heating
- Central, Electric, Fireplace(s)
Cooling
- Central Air, Electric, 1 Unit
Appliances
- Included: Electric Cooktop, Disposal, Oven, Range Hood, Vented Exhaust Fan, Water Heater, Some Electric Appliances, Built-In Oven, Microwave
- Laundry: Washer Hookup, Electric Dryer Hookup, Inside, Laundry in Utility Room, Main Level, Laundry Room
Features
- All Bedrooms Down, Breakfast Bar, Built-in Features, Tray Ceiling(s), Ceiling Fan(s), Cathedral Ceiling(s), Double Vanity, Entrance Foyer, Garden Tub/Roman Tub, High Ceilings, His and Hers Closets, Home Office, Primary Downstairs, Living/Dining Room, Main Level Primary, Multiple Closets, Open Floorplan, Stone Counters, Recessed Lighting, Split Bedrooms, Soaking Tub
- Flooring: Carpet, Tile
- Windows: Window Treatments
- Attic: Access Only
- Number of fireplaces: 1
- Fireplace features: Family Room, Living Room, Wood Burning
Interior area
- Total interior livable area: 2,049 sqft
Property
Parking
- Total spaces: 2
- Parking features: Attached, Door-Single, Garage Faces Front, Garage
- Attached garage spaces: 2
Accessibility
- Accessibility features: None
Features
- Levels: One
- Stories: 1
- Patio & porch: Covered, Patio, Porch
- Exterior features: Covered Patio, Porch, Patio, Private Yard, Lighting
- Pool features: None
- Fencing: Back Yard,Privacy,Wood
- Has view: Yes
- View description: None, Trees/Woods
- Body of water: Woods,None
Lot
- Size: 9,809 Square Feet
Details
- Parcel number: 458900
Construction
Type & style
- Home type: SingleFamily
- Architectural style: Contemporary/Modern,Traditional
- Property subtype: Single Family Residence
Materials
- Brick, Masonry
- Foundation: Slab
- Roof: Composition,Shingle
Condition
- Resale
- Year built: 2016
Utilities & green energy
- Sewer: Not Connected (at lot), Public Sewer
- Water: Not Connected (at lot), Public
- Utilities for property: Cable Available, Electricity Available, High Speed Internet Available, Phone Available, Trash Collection Public
Community & HOA
Community
- Features: Trails/Paths, Curbs
- Security: Smoke Detector(s)
- Subdivision: Dawson Ranch Ph V
HOA
- Has HOA: Yes
- HOA fee: $180 annually
- HOA name: Dawson Ranch HOA
Location
- Region: Belton
Financial & listing details
- Tax assessed value: $386,796
- Annual tax amount: $5,441
- Date on market: 7/23/2025
- Cumulative days on market: 43 days
- Listing agreement: Exclusive Right To Sell
- Listing terms: Cash,Conventional,FHA,Texas Vet,VA Loan
- Electric utility on property: Yes
- Road surface type: Asphalt, Paved
Price history
| Date | Event | Price |
|---|---|---|
| 9/25/2025 | Sold | -- |
Source:  Central Texas MLS #587521 Report a problem Central Texas MLS #587521 Report a problem | ||
| 9/5/2025 | Pending sale | $375,000$183/sqft |
Source: Central Texas MLS #587521 Report a problem | ||
| 9/1/2025 | Contingent | $375,000$183/sqft |
Source: Central Texas MLS #587521 Report a problem | ||
| 7/24/2025 | Listed for sale | $375,000+34%$183/sqft |
Source: Central Texas MLS #587521 Report a problem | ||
| 7/22/2020 | Sold | -- |
Source: Central Texas MLS #412913 Report a problem | ||
| 6/17/2020 | Pending sale | $279,900$137/sqft |
Source: Ryan Smith Home Selling Team-Keller Williams #412913 Report a problem | ||
| 6/11/2020 | Listed for sale | $279,900$137/sqft |
Source: Ryan Smith Home Selling Team-Keller Williams #412913 Report a problem | ||
Public tax history
| Year | Property taxes | Tax assessment |
|---|---|---|
| 2025 | $5,441 -11.3% | $386,796 -6.7% |
| 2024 | $6,130 +3.9% | $414,605 +10% |
| 2023 | $5,898 -17% | $376,764 +9.4% |
| 2022 | $7,106 | $344,466 +19.2% |
| 2021 | -- | $288,948 +8.1% |
| 2020 | $6,220 -8.5% | $267,415 -2.6% |
| 2019 | $6,794 | $274,548 |
Find assessor info on the county website
Neighborhood: 76513
Nearby homes
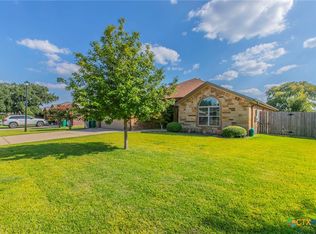
- $--4 bd3 ba1.9k sqft2311 Yturria Dr, Belton, TX 76513Sold
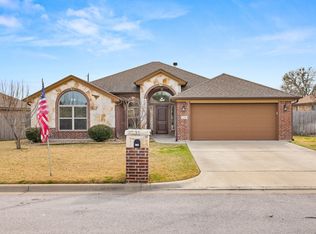
- $--4 bd2 ba1.8k sqft2251 Yturria Dr, Belton, TX 76513Sold
- $469,600-- bd-- ba3k sqft2326 Yturria Dr, Belton, TX 76513Off Market
- $366,1004 bd2 ba2k sqft2310 Yturria Dr, Belton, TX 76513Off Market

- $360,400-- bd-- ba1.9k sqft2241 Yturria Dr, Belton, TX 76513Off Market
- $407,0003 bd3 ba2k sqft2250 Yturria Dr, Belton, TX 76513Off Market
- $--4 bd2 ba2k sqft2240 Yturria Dr, Belton, TX 76513Sold
- $345,500-- bd-- ba1.8k sqft2227 Yturria Dr, Belton, TX 76513Off Market
Nearby schools
GreatSchools rating
- 8/10Sparta Elementary SchoolGrades: K-5Distance: 0.9 mi
- 6/10Belton MiddleGrades: 6-8Distance: 1 mi
- 6/10Belton High SchoolGrades: 9-12Distance: 1 mi
Schools provided by the listing agent
- District: Belton ISD
Source: Central Texas MLS. This data may not be complete. We recommend contacting the local school district to confirm school assignments for this home.
Get a cash offer in 3 minutes
Find out how much your home could sell for in as little as 3 minutes with a no-obligation cash offer.
Estimated market value
$367,900
Get a cash offer in 3 minutes
Find out how much your home could sell for in as little as 3 minutes with a no-obligation cash offer.
Estimated market value
$367,900
- Texas
- Bell County
- Belton
- 76513
- 2327 Yturria Dr
Nearby cities
Nearby zip codes
Other Belton Topics
