Skip main navigation
Closed
Street View
  • $550,000

    23270 Maybelle Dr, Westlake, OH 44145

    4beds
    3,369sqft
    Single Family Residence
    Built in 1957
    0.37 Acres Lot
    $565,500 Zestimate®
    $163/sqft
    $3,779 Estimated rent

    Home value

    $565,500

    $515,000 - $616,000

    $3,779/mo

    Zestimate® history
    Loading
    Loading...

    Owner options

    List your home for rent

    $3,779/mo

    Rent Zestimate®

    Find your next renter with Zillow Rental Manager. Plus, with online applications, you can quickly screen prospective tenants – for free.

    Learn more

    $3,779/mo

    Rent Zestimate®

    Refinance and save

    $3,864/mo

    Est. payment

    Refinancing to a lower rate could help reduce your monthly payments and save thousands over the life of the loan.

    See today's rates

    $3,864/mo

    Est. payment

    Explore your selling options

    Work with a Zillow partner agent

    Leverage their expertise and Zillow's premium Showcase listings to get your home seen by more buyers.

    Get started

    List with your own agent

    Get your home in front of millions of buyers by listing it on Zillow.

    Learn how to do it

    Sell it yourself

    Take full control of how buyers see your home on Zillow by listing For Sale by Owner (FSBO).

    List your home

    What's special

    Main-floor livingPlenty of storageExtra flexible-use spacesBright functional layoutFormal dining roomPowder room
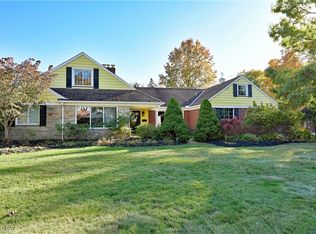
    Smashing 1957-built ranch (with finished attic!) in the desirable Melrose neighborhood on the east end of Westlake, just minutes from Rocky River and convenient to parks, top-rated schools, shopping, and more. This sunny and spacious 4-bedroom, 3.5-bath home offers flexibility with main-floor living, a finished second-floor attic space, and basement. The main level features a bright, functional layout with three bedrooms and two full baths, including an owner’s ensuite, a spacious kitchen with eat-in area, LG dual fuel stove (2021), Bosch dishwasher (2020), LG fridge (2019), and plenty of storage. The formal dining room opens via sliders to a private, fenced backyard oasis with newer stone patio and deck (2023), wired for zoned outdoor stereo (2025), and raised garden beds with drip irrigation (2023–2024). A true showstopper: the vaulted family room with wood beams, fireplace, and built-ins. The heated porch, with tiled floors (2017), is perfect for lounging through spring, summer, and fall. Additional features include a powder room and laundry area off the kitchen, access to a 2-car attached garage, and lower level offering hobby or rec space. Major updates: new roof (2020), siding and gutters (2018), exterior doors and garage door (2017), patio slider (2023), whole-house surge suppressor (2017), AC (2022), hot water tank (2023), Kinetico whole-house water system + RO (2017), April Aire whole-house humidifier (2025), and basement waterproofing (2018). The second floor includes a large bonus bedroom, full bath, and extra flexible-use spaces—perfect for guests, a home gym, office, or playroom. Ideal for buyers seeking space, comfort, and one-floor living with room to grow or downsize in style. A rare find in one of Westlake’s most beloved neighborhoods.

    Zillow last checked:

    Listing updated:

    Listed by:

    Eileen Clegg McKeon 216-233-6726 eileenmckeon@howardhanna.com,

    Howard Hanna

    Bought with:

    Jane C Vitou, 448578

    Keller Williams Citywide

    Source: MLS Now,MLS#: 5172175Originating MLS: Akron Cleveland Association of REALTORS

    Facts & features

    Interior

    Bedrooms & bathrooms
    • Bedrooms: 4
    • Bathrooms: 4
    • Full bathrooms: 3
    • 1/2 bathrooms: 1
    • Main level bathrooms: 3
    • Main level bedrooms: 3
    Primary bedroom
    • Description: Flooring: Wood
    • Level: First
    • Dimensions: 16.00 x 14.00
    Bedroom
    • Description: Flooring: Carpet
    • Level: Second
    • Dimensions: 17 x 11
    Bedroom
    • Description: Flooring: Wood
    • Level: First
    • Dimensions: 14.00 x 11.00
    Bedroom
    • Description: Flooring: Wood
    • Level: First
    • Dimensions: 14.00 x 11.00
    Primary bathroom
    • Description: Flooring: Laminate
    • Level: First
    • Dimensions: 9.00 x 6.00
    Bathroom
    • Description: Flooring: Other
    • Level: First
    • Dimensions: 9.00 x 5.00
    Basement
    • Level: Basement
    • Dimensions: 25 x 13
    Bonus room
    • Description: Flooring: Carpet
    • Level: Second
    • Dimensions: 25 x 20
    Dining room
    • Description: Flooring: Wood
    • Level: First
    • Dimensions: 22.00 x 13.00
    Eat in kitchen
    • Description: Flooring: Wood
    • Level: First
    • Dimensions: 20.00 x 11.00
    Laundry
    • Description: Flooring: Ceramic Tile,Wood
    • Level: First
    • Dimensions: 20.00 x 6.00
    Living room
    • Description: Flooring: Wood
    • Features: Fireplace
    • Level: First
    • Dimensions: 24.00 x 14.00
    Sunroom
    • Description: Flooring: Ceramic Tile
    • Level: First
    • Dimensions: 17.00 x 11.00
    Heating
    • Forced Air, Gas
    Cooling
    • Central Air
    Appliances
    • Included: Dryer, Dishwasher, Disposal, Range, Refrigerator, Washer
    • Laundry: Main Level
    Features
    • Basement: Crawl Space,Partial
    • Number of fireplaces: 1
    Interior area
    • Total structure area: 3,369
    • Total interior livable area: 3,369 sqft
    • Finished area above ground: 3,369

    Property

    Parking
    • Parking features: Attached, Direct Access, Garage, Paved
    • Attached garage spaces: 2
    Features
    • Levels: One and One Half,Two
    • Stories: 2
    • Patio & porch: Deck, Porch
    • Exterior features: Garden
    • Fencing: Back Yard,Fenced
    Lot
    • Size: 0.37 Acres
    • Dimensions: 100 x 160
    • Features: Irregular Lot
    Details
    • Parcel number: 21423041

    Construction

    Type & style
    • Home type: SingleFamily
    • Architectural style: Bungalow,Cape Cod,Ranch
    • Property subtype: Single Family Residence
    Materials
    • Brick, Stone, Vinyl Siding
    • Roof: Asphalt,Fiberglass
    Condition
    • Year built: 1957
    Details
    • Warranty included: Yes

    Utilities & green energy

    • Sewer: Public Sewer
    • Water: Public

    Community & HOA

    Community
    • Features: Fitness Center, Golf, Laundry Facilities, Medical Service, Playground, Park, Shopping, Tennis Court(s), Public Transportation
    • Subdivision: Dover
    HOA
    • Has HOA: No
    Location
    • Region: Westlake

    Financial & listing details

    • Price per square foot: $163/sqft
    • Tax assessed value: $443,900
    • Annual tax amount: $7,359
    • Date on market: 12/3/2025
    • Cumulative days on market: 8 days
    • Listing agreement: Exclusive Right To Sell

    Price history

    DateEventPrice
    12/30/2025Sold$550,000+2.8%$163/sqft
    Source: MLS Now #5172175 Report a problem
    12/11/2025Pending sale$535,000$159/sqft
    Source: MLS Now #5172175 Report a problem
    12/4/2025Contingent$535,000$159/sqft
    Source: MLS Now #5172175 Report a problem
    12/3/2025Listed for sale$535,000+56.4%$159/sqft
    Source: MLS Now #5172175 Report a problem
    12/16/2016Sold$342,000-2.3%$102/sqft
    Source: MLS Now #3832483 Report a problem
    12/12/2016Pending sale$349,900$104/sqft
    Source: On Target Realty, Inc. #3832483 Report a problem
    8/2/2016Price change$349,900+0.3%$104/sqft
    Source: On Target Realty, Inc. #3832483 Report a problem
    5/15/2016Price change$349,000-0.3%$104/sqft
    Source: Owner Report a problem
    9/9/2015Price change$349,900-2.8%$104/sqft
    Source: Owner Report a problem
    8/9/2015Price change$359,900-2.7%$107/sqft
    Source: Howard Hanna - Mentor #3720983 Report a problem
    5/31/2015Price change$369,900-3.9%$110/sqft
    Source: Owner Report a problem
    5/5/2015Price change$384,900-3.8%$114/sqft
    Source: RE/MAX Crossroads Properties #3702064 Report a problem
    4/20/2015Listed for sale$399,900+132.5%$119/sqft
    Source: RE/MAX Crossroads Properties #3702064 Report a problem
    10/6/2003Sold$172,000$51/sqft
    Source: Public Record Report a problem

    Public tax history

    YearProperty taxesTax assessment
    2025$7,288 -1%$155,370
    2024$7,360 +38%$155,370 +61.4%
    2023$5,334 +1.6%$96,250
    2022$5,248 -0.1%$96,250
    2021$5,255 +14.7%$96,250 +25%
    2020$4,583 +0.7%$77,000
    2019$4,553 +2%$77,000
    2018$4,464 -3.2%$77,000 +2.9%
    2017$4,612 +1.1%$74,840
    2016$4,563 $74,840
    2015$4,563 +8.4%$74,840 +11%
    2014$4,209 +1.5%$67,410
    2013$4,148 +3.6%$67,410
    2012$4,003 +916.8%$67,410 +0.8%
    2011$394 -90%$66,860
    2010$3,934 +6.1%$66,860
    2009$3,707 -6%$66,860 -5%
    2008$3,943 +7.3%$70,390
    2007$3,676 -0.2%$70,390
    2006$3,682 +24.2%$70,390 +16.9%
    2005$2,965 +1.3%$60,210
    2004$2,926 -29.4%$60,210 -29.9%
    2003$4,146 +4.7%$85,900 +9%
    2002$3,959 -43.6%$78,790
    2001$7,020 -0.1%$78,790
    2000$7,028 $78,790
    Find assessor info on the county website

    Neighborhood: 44145

    Nearby schools

    GreatSchools rating
    Schools provided by the listing agent
    • District: Westlake CSD - 1832

    Source: MLS Now. This data may not be complete. We recommend contacting the local school district to confirm school assignments for this home.

    Get a cash offer in 3 minutes
    Find out how much your home could sell for in as little as 3 minutes with a no-obligation cash offer.
    Estimated market value
    $565,500
    Get a cash offer in 3 minutes
    Find out how much your home could sell for in as little as 3 minutes with a no-obligation cash offer.
    Estimated market value
    $565,500