Fantastic neighborhood! SNYDER PARK just .3 miles away! This terrific home is on a big culdesac lot! Daylight ranch loaded with quality updates with a PRIMARY SUITE on the MAIN! All slab quartz counters were installed throughout in 2022, NEW nice DECK boards on main level, built in buffet and glass front cabinets in kitchen, cabinets throughout have been refaced, laminate floors throughout, NEW Carpet on stairs, NEW Range, AC 2022, Furnace 2022, Roof approx. 6 years old! Smart appliances by Samsung W/D, Refrigerator, D/W 2 years new - black stainless steel appliances. Newer side fencing and gates on 2 sides! Fresh interior paint in most of the home. What more could you want! *Some photos are virtually staged.
Sold
$709,950
23270 SW Brittany Pl, Sherwood, OR 97140
4beds
2,320sqft
Residential, Single Family Residence
Built in 1994
6,969 Square Feet Lot
$699,900 Zestimate®
$306/sqft
$3,474 Estimated rent
Home value
$699,900
$665,000 - $735,000
$3,474/mo
Zestimate® history
Owner options
List your home for rent
$3,474/mo
Rent Zestimate®
Find your next renter with Zillow Rental Manager. Plus, with online applications, you can quickly screen prospective tenants – for free.
$3,474/mo
Rent Zestimate®
Refinance and save
$4,356/mo
Est. payment
Refinancing to a lower rate could help reduce your monthly payments and save thousands over the life of the loan.
$4,356/mo
Est. payment
Explore your selling options
Work with a Zillow partner agent
Leverage their expertise and Zillow's premium Showcase listings to get your home seen by more buyers.
Get startedList with your own agent
Get your home in front of millions of buyers by listing it on Zillow.
Learn how to do itSell it yourself
Take full control of how buyers see your home on Zillow by listing For Sale by Owner (FSBO).
List your homeWhat's special
New rangeDaylight ranchFresh interior paintNew nice deck boardsTerrific homePrimary suiteBlack stainless steel appliances
Zillow last checked:
Listing updated:
Listed by:
Lisa Bradburn 503-780-3685,
Premiere Property Group, LLC,
Megan Barkman 503-467-1225,
Premiere Property Group, LLC
Bought with:
Jo Gold, 201208724
Jo Gold Realty Services
Source: RMLS (OR),MLS#: 24374395
Facts & features
Interior
Bedrooms & bathrooms
- Bedrooms: 4
- Bathrooms: 3
- Full bathrooms: 2
- Partial bathrooms: 1
- Main level bathrooms: 2
Rooms
- Room types: Bedroom 4, Utility Room, Nook, Bedroom 2, Bedroom 3, Dining Room, Family Room, Kitchen, Living Room, Primary Bedroom
Primary bedroom
- Features: Double Sinks, Laminate Flooring, Quartz, Suite, Walkin Closet, Walkin Shower
- Level: Main
- Area: 169
- Dimensions: 13 x 13
Bedroom 2
- Features: Closet, Laminate Flooring
- Level: Lower
- Area: 126
- Dimensions: 14 x 9
Bedroom 3
- Features: Closet, Laminate Flooring
- Level: Lower
- Area: 110
- Dimensions: 10 x 11
Bedroom 4
- Features: Laminate Flooring
- Level: Lower
- Area: 156
- Dimensions: 12 x 13
Dining room
- Features: Living Room Dining Room Combo, Laminate Flooring
- Level: Main
- Area: 90
- Dimensions: 9 x 10
Family room
- Features: Deck, Fireplace, Closet, Laminate Flooring
- Level: Lower
- Area: 364
- Dimensions: 28 x 13
Kitchen
- Features: Deck, Dishwasher, Disposal, Microwave, Free Standing Range, Free Standing Refrigerator, Laminate Flooring, Plumbed For Ice Maker, Quartz
- Level: Main
- Area: 143
- Width: 13
Living room
- Features: Laminate Flooring
- Level: Main
- Area: 221
- Dimensions: 13 x 17
Heating
- Forced Air, Fireplace(s)
Cooling
- Central Air
Appliances
- Included: Dishwasher, Disposal, Free-Standing Range, Free-Standing Refrigerator, Microwave, Plumbed For Ice Maker, Stainless Steel Appliance(s), Washer/Dryer, Gas Water Heater
- Laundry: Laundry Room
Features
- Ceiling Fan(s), High Speed Internet, Quartz, Built-in Features, Sink, Closet, Living Room Dining Room Combo, Double Vanity, Suite, Walk-In Closet(s), Walkin Shower, Tile
- Flooring: Laminate
- Windows: Double Pane Windows, Vinyl Frames
- Basement: Daylight,Finished
- Number of fireplaces: 1
- Fireplace features: Gas
Interior area
- Total structure area: 2,320
- Total interior livable area: 2,320 sqft
Property
Parking
- Total spaces: 2
- Parking features: Garage Door Opener, Attached
- Attached garage spaces: 2
Accessibility
- Accessibility features: Garage On Main, Main Floor Bedroom Bath, Natural Lighting, Walkin Shower, Accessibility
Features
- Levels: Two
- Stories: 2
- Patio & porch: Deck
- Exterior features: Yard
- Has spa: Yes
- Spa features: Bath
- Fencing: Fenced
- Has view: Yes
- View description: Mountain(s), Seasonal
Lot
- Size: 6,969 Square Feet
- Features: Cul-De-Sac, SqFt 7000 to 9999
Details
- Additional structures: ToolShed
- Parcel number: R2035183
Construction
Type & style
- Home type: SingleFamily
- Architectural style: Daylight Ranch
- Property subtype: Residential, Single Family Residence
Materials
- Lap Siding
- Foundation: Slab
- Roof: Composition
Condition
- Approximately
- New construction: No
- Year built: 1994
Utilities & green energy
- Gas: Gas
- Sewer: Public Sewer
- Water: Public
- Utilities for property: Cable Connected
Community & HOA
Community
- Subdivision: Cascade View Estates
HOA
- Has HOA: No
Location
- Region: Sherwood
Financial & listing details
- Price per square foot: $306/sqft
- Tax assessed value: $688,990
- Annual tax amount: $6,898
- Date on market: 4/25/2024
- Cumulative days on market: 32 days
- Listing terms: Cash,Conventional,FHA,VA Loan
- Road surface type: Paved
Price history
| Date | Event | Price |
|---|---|---|
| 6/28/2024 | Sold | $709,950$306/sqft |
Source:  RMLS (OR) #24374395 Report a problem RMLS (OR) #24374395 Report a problem | ||
| 5/27/2024 | Pending sale | $709,950$306/sqft |
Source: RMLS (OR) #24374395 Report a problem | ||
| 4/25/2024 | Listed for sale | $709,950+18.3%$306/sqft |
Source: RMLS (OR) #24374395 Report a problem | ||
| 10/12/2021 | Sold | $600,000-1.2%$259/sqft |
Source: RMLS (OR) #21509334 Report a problem | ||
| 9/9/2021 | Pending sale | $607,000$262/sqft |
Source: RMLS (OR) #21509334 Report a problem | ||
| 9/2/2021 | Listed for sale | $607,000+190.4%$262/sqft |
Source: RMLS (OR) #21509334 Report a problem | ||
| 7/9/2001 | Sold | $209,000$90/sqft |
Source: Public Record Report a problem | ||
Public tax history
| Year | Property taxes | Tax assessment |
|---|---|---|
| 2025 | $7,656 +3.8% | $386,960 +3% |
| 2024 | $7,376 +6.9% | $375,690 +7.5% |
| 2023 | $6,898 +11.8% | $349,500 +3% |
| 2022 | $6,172 +1.3% | $339,330 |
| 2021 | $6,092 +1.7% | -- |
| 2020 | $5,991 +1.9% | $319,860 +3% |
| 2019 | $5,877 +3.1% | $310,550 |
| 2018 | $5,700 | $310,550 +6.1% |
| 2017 | $5,700 +6.1% | $292,730 +3% |
| 2016 | $5,374 | $284,210 +3% |
| 2015 | $5,374 +5.3% | $275,940 +3% |
| 2014 | $5,106 +3.1% | $267,910 +3% |
| 2013 | $4,955 +3.7% | $260,110 +3% |
| 2012 | $4,776 +2.8% | $252,540 -21.6% |
| 2011 | $4,646 +2.2% | $322,090 -4.2% |
| 2010 | $4,547 +2.5% | $336,120 -5.5% |
| 2009 | $4,437 +5.2% | $355,640 -8.9% |
| 2008 | $4,218 +0.8% | $390,390 -0.7% |
| 2007 | $4,185 +19.1% | $393,260 +6% |
| 2006 | $3,515 +0.7% | $370,890 +43.4% |
| 2005 | $3,492 +1.1% | $258,630 +10.4% |
| 2004 | $3,454 +1.4% | $234,180 +5.9% |
| 2003 | $3,407 +1.8% | $221,120 +4.6% |
| 2002 | $3,347 +0.8% | $211,480 +3.8% |
| 2001 | $3,319 +9.6% | $203,760 +0.9% |
| 2000 | $3,028 | $201,910 |
Find assessor info on the county website
Neighborhood: 97140
Nearby homes
- $745,5004 bd3 ba2.7k sqft23256 SW Brittany Pl, Sherwood, OR 97140Off Market
- $574,4003 bd3 ba1.6k sqft23288 SW Brittany Pl, Sherwood, OR 97140Off Market
- $567,2003 bd2 ba1.7k sqft23243 SW Mansfield St, Sherwood, OR 97140Off Market
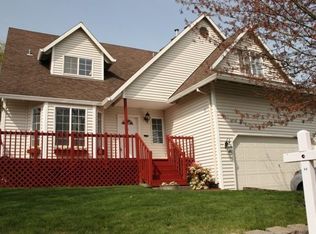
- $562,0003 bd3 ba1.6k sqft14845 SW Smock St, Sherwood, OR 97140Off Market
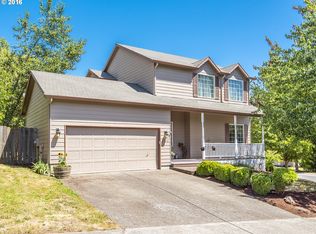
- $586,7003 bd2 ba2k sqft23215 SW Mansfield St, Sherwood, OR 97140Off Market
- $584,5004 bd2 ba1.6k sqft23242 SW Brittany Pl, Sherwood, OR 97140Off Market
- $745,2004 bd3 ba2.5k sqft23277 SW Brittany Pl, Sherwood, OR 97140Off Market
- $652,0003 bd3 ba2k sqft23263 SW Brittany Pl, Sherwood, OR 97140Off Market
Nearby schools
GreatSchools rating
- 7/10Archer Glen Elementary SchoolGrades: K-5Distance: 0.6 mi
- 9/10Sherwood Middle SchoolGrades: 6-8Distance: 1.1 mi
- 10/10Sherwood High SchoolGrades: 9-12Distance: 2.1 mi
Schools provided by the listing agent
- Elementary: Archer Glen
- Middle: Sherwood
- High: Sherwood
Source: RMLS (OR). This data may not be complete. We recommend contacting the local school district to confirm school assignments for this home.
Get a cash offer in 3 minutes
Find out how much your home could sell for in as little as 3 minutes with a no-obligation cash offer.
Estimated market value
$699,900
Get a cash offer in 3 minutes
Find out how much your home could sell for in as little as 3 minutes with a no-obligation cash offer.
Estimated market value
$699,900
- Oregon
- Washington County
- Sherwood
- 97140
- 23270 SW Brittany Pl
Nearby cities
Nearby zip codes
Other Sherwood Topics
