Tucked away in the prestigious lake community of Five Oaks in Frankfort lies a home that feels more like a story than a structure-a perfect blend of elegance, warmth, and comfort. With 5 bedrooms, 3.5 bathrooms, and more than 5,200 square feet of beautifully finished living space, every inch has been crafted to impress. From the moment you arrive, the home's curb appeal tells you you're somewhere special. Brick, stone, and copper accents come together in timeless harmony, hinting at the craftsmanship that awaits inside. Step through the grand entryway, and sunlight dances across crown molding, wainscoting, and ceilings that rise in graceful trays and vaults. The open-concept design flows easily, filled with the kind of light that makes everything feel alive. At the heart of it all is a gourmet kitchen-white staggered cabinetry, granite countertops, a bold grey island with bar seating, subway tile backsplash, and GE black stainless steel appliances. Just off the kitchen, a charming breakfast nook welcomes morning coffee, while the formal dining room calls for special occasions. Nearby, the living room is made for moments that matter: a custom brick fireplace glows beneath a beautifully crafted butler's pantry of wood and stone, the perfect backdrop for evenings with friends or quiet nights in. The primary suite is a retreat all its own, with dual walk-in closets and a spa-like bath inviting you to unwind. Two additional bedrooms share a thoughtful Jack-and-Jill setup, offering both privacy and connection. And then there's the brand new, fully finished basement-an expansive extension of luxury living. It features two additional bedrooms, a full bath, a sleek dry bar with dual fridges, and generous open space ready for entertaining, a home theater, or a fitness studio. Step outside, and the story continues. More than 60 mature Arborvitae trees line the professionally landscaped property, creating a natural wall of privacy and year-round beauty. A brand new custom patio extends the living space outdoors-perfect for summer nights or peaceful mornings. Every detail, from the heated three-car garage to the custom mudroom and hardwood floors, speaks to thoughtful design and enduring quality. More than a home, this is a lifestyle-where luxury meets tranquility in one of Frankfort's most coveted communities.
Closed
$965,000
23271 Jackson Branch Ct, Frankfort, IL 60423
5beds
5,200sqft
Single Family Residence
Built in 2022
0.73 Acres Lot
$971,200 Zestimate®
$186/sqft
$6,491 Estimated rent
Home value
$971,200
$903,000 - $1.05M
$6,491/mo
Zestimate® history
Owner options
List your home for rent
$6,491/mo
Rent Zestimate®
Find your next renter with Zillow Rental Manager. Plus, with online applications, you can quickly screen prospective tenants – for free.
$6,491/mo
Rent Zestimate®
Refinance and save
$7,363/mo
Est. payment
Refinancing to a lower rate could help reduce your monthly payments and save thousands over the life of the loan.
$7,363/mo
Est. payment
Explore your selling options
Work with a Zillow partner agent
Leverage their expertise and Zillow's premium Showcase listings to get your home seen by more buyers.
Get startedList with your own agent
Get your home in front of millions of buyers by listing it on Zillow.
Learn how to do itSell it yourself
Take full control of how buyers see your home on Zillow by listing For Sale by Owner (FSBO).
List your homeWhat's special
Custom brick fireplaceProfessionally landscaped propertySpa-like bathCurb appealHeated three-car garageGourmet kitchenWhite staggered cabinetry
Zillow last checked:
Listing updated:
Listed by:
Randi Quigley (708)446-0328,
eXp Realty
Bought with:
Michelle Ward
Coldwell Banker Real Estate Group
Source: MRED as distributed by MLS GRID,MLS#: 12605805
Facts & features
Interior
Bedrooms & bathrooms
- Bedrooms: 5
- Bathrooms: 4
- Full bathrooms: 3
- 1/2 bathrooms: 1
Rooms
- Room types: Bedroom 5
Primary bedroom
- Features: Flooring (Hardwood), Bathroom (Full)
- Level: Main
- Area: 289 Square Feet
- Dimensions: 17X17
Bedroom 2
- Features: Flooring (Hardwood)
- Level: Main
- Area: 195 Square Feet
- Dimensions: 13X15
Bedroom 3
- Features: Flooring (Hardwood)
- Level: Main
- Area: 156 Square Feet
- Dimensions: 13X12
Bedroom 4
- Features: Flooring (Carpet)
- Level: Basement
- Area: 195 Square Feet
- Dimensions: 13X15
Bedroom 5
- Features: Flooring (Carpet)
- Level: Basement
- Area: 224 Square Feet
- Dimensions: 14X16
Dining room
- Features: Flooring (Hardwood)
- Level: Main
- Area: 168 Square Feet
- Dimensions: 14X12
Family room
- Features: Flooring (Carpet)
- Level: Basement
- Area: 378 Square Feet
- Dimensions: 18X21
Kitchen
- Features: Kitchen (Eating Area-Breakfast Bar, Eating Area-Table Space, Island, Pantry-Walk-in, Custom Cabinetry, Granite Counters, Pantry, SolidSurfaceCounter, Updated Kitchen), Flooring (Hardwood)
- Level: Main
- Area: 192 Square Feet
- Dimensions: 12X16
Laundry
- Level: Main
- Area: 64 Square Feet
- Dimensions: 8X8
Living room
- Features: Flooring (Hardwood)
- Level: Main
- Area: 336 Square Feet
- Dimensions: 16X21
Heating
- Natural Gas
Cooling
- Central Air
Appliances
- Included: Range, Microwave, Dishwasher, Refrigerator, Washer, Dryer, Wine Refrigerator
Features
- Cathedral Ceiling(s), 1st Floor Bedroom, 1st Floor Full Bath, Built-in Features, Walk-In Closet(s)
- Flooring: Hardwood
- Basement: Finished,Full
- Number of fireplaces: 1
Interior area
- Total structure area: 0
- Total interior livable area: 5,200 sqft
Property
Parking
- Total spaces: 3
- Parking features: Garage Door Opener, Yes, Garage Owned, Attached, Garage
- Attached garage spaces: 3
- Has uncovered spaces: Yes
Accessibility
- Accessibility features: No Disability Access
Features
- Stories: 1
- Patio & porch: Patio, Porch
Lot
- Size: 0.73 Acres
- Dimensions: 100X317
- Features: Landscaped
Details
- Parcel number: 1813062050040000
- Special conditions: None
Construction
Type & style
- Home type: SingleFamily
- Property subtype: Single Family Residence
Materials
- Brick
- Foundation: Concrete Perimeter
- Roof: Asphalt
Condition
- New construction: No
- Year built: 2022
Utilities & green energy
- Sewer: Public Sewer
- Water: Public
Community & HOA
Community
- Features: Lake, Curbs, Sidewalks, Street Lights, Street Paved
HOA
- Has HOA: Yes
- Services included: Insurance, Other
- HOA fee: $350 annually
Location
- Region: Frankfort
Financial & listing details
- Price per square foot: $186/sqft
- Annual tax amount: $14,165
- Date on market: 4/18/2026
- Listing terms: Conventional
- Ownership: Fee Simple w/ HO Assn.
Price history
| Date | Event | Price |
|---|---|---|
| 5/8/2026 | Sold | $965,000+1.6%$186/sqft |
Source:  MRED as distributed by MLS GRID #12605805 Report a problem MRED as distributed by MLS GRID #12605805 Report a problem | ||
| 4/19/2026 | Pending sale | $950,000$183/sqft |
Source: MRED as distributed by MLS GRID #12605805 Report a problem | ||
| 4/18/2026 | Listed for sale | $950,000+0%$183/sqft |
Source: MRED as distributed by MLS GRID #12605805 Report a problem | ||
| 7/15/2025 | Listing removed | $949,900$183/sqft |
Source: MRED as distributed by MLS GRID #12383603 Report a problem | ||
| 6/4/2025 | Listed for sale | $949,900+18.7%$183/sqft |
Source: MRED as distributed by MLS GRID #12383603 Report a problem | ||
| 12/16/2024 | Listing removed | $799,999$154/sqft |
Source: MRED as distributed by MLS GRID #12254200 Report a problem | ||
| 12/10/2024 | Listed for sale | $799,999-1.8%$154/sqft |
Source: MRED as distributed by MLS GRID #12254200 Report a problem | ||
| 12/2/2024 | Listing removed | $815,000$157/sqft |
Source: MRED as distributed by MLS GRID #12196437 Report a problem | ||
| 11/26/2024 | Price change | $815,000-1.2%$157/sqft |
Source: MRED as distributed by MLS GRID #12196437 Report a problem | ||
| 10/24/2024 | Listed for sale | $825,000+10.1%$159/sqft |
Source: MRED as distributed by MLS GRID #12196437 Report a problem | ||
| 10/17/2022 | Contingent | $749,000$144/sqft |
Source: MRED as distributed by MLS GRID #11479493 Report a problem | ||
| 8/1/2022 | Listed for sale | $749,000$144/sqft |
Source: MRED as distributed by MLS GRID #11479493 Report a problem | ||
Public tax history
Tax history is unavailable.
Neighborhood: 60423
Nearby homes
- $993,5004 bd4 ba5.2k sqft23271 S Jackson Br, Frankfort, IL 60423Off Market
- $1,218,200-- bd-- ba-- sqft23265 S Jackson Br, Frankfort, IL 60423Off Market
- $96,504-- bd-- ba-- sqft23318 Bahia Ct, Frankfort, IL 60423Off Market
- $800,0003 bd3 ba3k sqft23330 Bahia Ct, Frankfort, IL 60423Sold
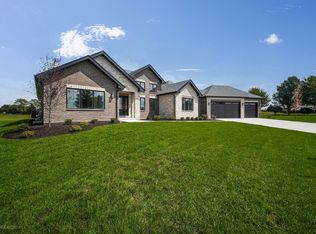
- $96,504-- bd-- ba-- sqft23306 Bahia Ct, Frankfort, IL 60423Off Market
- $96,504-- bd-- ba-- sqft23259 S Jackson Br, Frankfort, IL 60423Off Market
- $498-- bd-- ba-- sqftBahia Ct, Frankfort, IL 60423Off Market
- $1,024,600-- bd-- ba4.3k sqft23248 S Jackson Br, Frankfort, IL 60423Off Market
- $220,2510.58 Acres23272 S Jackson Br, Frankfort, IL 60423Off Market
Nearby schools
GreatSchools rating
- 7/10Peotone Intermediate CenterGrades: 4-5Distance: 3.6 mi
- 8/10Peotone Jr High SchoolGrades: 6-8Distance: 10.6 mi
- 4/10Peotone High SchoolGrades: 9-12Distance: 10.1 mi
Schools provided by the listing agent
- District: 207U
Source: MRED as distributed by MLS GRID. This data may not be complete. We recommend contacting the local school district to confirm school assignments for this home.
Get a cash offer in 3 minutes
Find out how much your home could sell for in as little as 3 minutes with a no-obligation cash offer.
Estimated market value
$971,200
Get a cash offer in 3 minutes
Find out how much your home could sell for in as little as 3 minutes with a no-obligation cash offer.
Estimated market value
$971,200
- Illinois
- Will County
- Frankfort
- 60423
- 23271 Jackson Branch Ct
Nearby cities
Nearby neighborhoods
Nearby zip codes
Other Frankfort Topics
