Welcome to a home where luxury, comfort, and thoughtful design come together seamlessly.
From the moment you step inside, you notice the attention to detail and quality upgrades that truly set this property apart. The home features custom flooring, built-in closets throughout, and a freshly painted home , creating a clean, modern feel that move-in ready.
At the heart of the home is a beautifully updated living space designed for both everyday living and entertaining. The expanded hallway adds a sense of openness and leads to a custom walk-in closet and a fully functional home office—perfect for today lifestyle. The partially converted garage provides additional flexible space to suit your needs.
The kitchen and living areas flow effortlessly into the backyard through a stunning, brand new 15-foot Milgard glass door, creating a true indoor-outdoor experience. Energy-efficient Milgard Low-E windows throughout the home enhance comfort while reducing energy costs.
Step outside and you will find an entertainer's dream backyard. The custom pool features a grotto waterfall and Baja shelf, offering both relaxation and resort-style ambiance. A built-in pizza oven and wraparound barbecue with bar seating make hosting effortless deck offers a covered patio with skylights and custom lighting. Brand new Trex decking provides durability and style, while multiple oversized TVs create the ultimate outdoor entertainment space.
This home is fully equipped with automation system, including Pentair Screen Logic, allowing you to control the pool, waterfall, lighting, and more right from your phone. Ceiling speakers are thoughtfully installed throughout the home—including the kitchen, living room, office, and even the master bathroom shower—creating a seamless audio experience in every space.
Additional upgrades include a three-year-old Presidential TL roof, a high-efficiency Lennox 21 seer true variable heating and air conditioning system with all new ductwork, a tankless water heater, updated insulation, and a Quiet Cool whole house comfort system—ensuring efficiency, reliability, and year-round comfort.
This home has been carefully upgraded with both luxury and practicality in mind, offering a rare combination of high-end finishes, modern technology, and exceptional indoor-outdoor living.
Sold for $1,278,000
Listed by: Park Regency Realty • Kathy Boyd • Contact: 8185231742
Bought with: Park Regency Realty
$1,278,000
23271 Sylvan St, Woodland Hills, CA 91367
3beds
1,750sqft
Single Family Residence
Built in 1956
6,003 Square Feet Lot
$1,277,800 Zestimate®
$730/sqft
$6,080 Estimated rent
Home value
$1,277,800
$1.16M - $1.41M
$6,080/mo
Zestimate® history
Owner options
List your home for rent
$6,080/mo
Rent Zestimate®
Find your next renter with Zillow Rental Manager. Plus, with online applications, you can quickly screen prospective tenants – for free.
$6,080/mo
Rent Zestimate®
Refinance and save
$8,220/mo
Est. payment
Refinancing to a lower rate could help reduce your monthly payments and save thousands over the life of the loan.
$8,220/mo
Est. payment
Explore your selling options
Work with a Zillow partner agent
Leverage their expertise and Zillow's premium Showcase listings to get your home seen by more buyers.
Get startedList with your own agent
Get your home in front of millions of buyers by listing it on Zillow.
Learn how to do itSell it yourself
Take full control of how buyers see your home on Zillow by listing For Sale by Owner (FSBO).
List your homeWhat's special
Freshly painted homeBrand new trex deckingFully functional home officeCustom walk-in closetCustom flooringThree-year-old presidential tl roofBeautifully updated living space
Zillow last checked:
Listing updated:
Listed by:
Kathy Boyd DRE #01008354 8185231742,
Park Regency Realty
Bought with:
Kathy Boyd, DRE #01008354
Park Regency Realty
Source: CRMLS,MLS#: SR26117230 Originating MLS: California Regional MLS
Originating MLS: California Regional MLSFacts & features
Interior
Bedrooms & bathrooms
- Bedrooms: 3
- Bathrooms: 2
- Full bathrooms: 2
- Main level bathrooms: 2
- Main level bedrooms: 3
Rooms
- Room types: Bedroom, Family Room, Kitchen, Laundry, Living Room, Office, Dining Room
Bedroom
- Features: All Bedrooms Down
Heating
- Baseboard, Central, Fireplace(s), Natural Gas, Wood
Cooling
- Central Air, Whole House Fan
Appliances
- Included: Dishwasher, Gas Range, Self Cleaning Oven, Tankless Water Heater, Water Heater, Water Purifier
- Laundry: Washer Hookup, Gas Dryer Hookup, Laundry Room
Features
- Built-in Features, Ceiling Fan(s), Separate/Formal Dining Room, Open Floorplan, Storage, Wired for Sound, All Bedrooms Down
- Flooring: Brick, Wood
- Doors: French Doors, Mirrored Closet Door(s), Panel Doors, Sliding Doors
- Windows: Custom Covering(s), Double Pane Windows, Skylight(s)
- Has fireplace: Yes
- Fireplace features: See Through
- Common walls with other units/homes: No Common Walls
Interior area
- Total interior livable area: 1,750 sqft
Property
Parking
- Total spaces: 2
- Parking features: Driveway
- Attached garage spaces: 2
Accessibility
- Accessibility features: Parking, Accessible Doors
Features
- Levels: One
- Stories: 1
- Entry location: front
- Patio & porch: Covered, Deck, Front Porch, Patio, Wood
- Exterior features: Lighting, Rain Gutters
- Has private pool: Yes
- Pool features: Heated, Pebble, Private, Salt Water
- Fencing: Vinyl,Wood
- Has view: Yes
- View description: None, Pool
Lot
- Size: 6,003 Square Feet
- Features: 0-1 Unit/Acre, Back Yard, Landscaped, Sprinkler System
Details
- Parcel number: 2035020028
- Special conditions: Standard
Construction
Type & style
- Home type: SingleFamily
- Architectural style: Traditional
- Property subtype: Single Family Residence
Materials
- Stucco, Wood Siding
- Roof: Composition,Shingle
Condition
- Updated/Remodeled,Turnkey
- New construction: No
- Year built: 1956
Utilities & green energy
- Electric: 220 Volts in Garage
- Sewer: Unknown
- Water: Public
- Utilities for property: Cable Available, Electricity Available, Natural Gas Available, Phone Available, Water Available
Community & HOA
Community
- Features: Sidewalks
Location
- Region: Woodland Hills
Financial & listing details
- Price per square foot: $730/sqft
- Tax assessed value: $585,954
- Date on market: 5/29/2026
- Cumulative days on market: 11 days
- Listing terms: Cash to New Loan,Conventional
- Exclusions: fire pit tv/s
- Road surface type: Paved
Price history
| Date | Event | Price |
|---|---|---|
| 7/10/2026 | Sold | $1,278,000-1.6%$730/sqft |
Source:  CRMLS #SR26117230 Report a problem CRMLS #SR26117230 Report a problem | ||
| 6/15/2026 | Pending sale | $1,299,000$742/sqft |
Source: CRMLS #SR26117230 Report a problem | ||
| 5/29/2026 | Listed for sale | $1,299,000+205.6%$742/sqft |
Source: CRMLS #SR26117230 Report a problem | ||
| 9/6/2011 | Sold | $425,000-7.6%$243/sqft |
Source: Public Record Report a problem | ||
| 5/4/2011 | Listing removed | $459,950$263/sqft |
Source: Park Regency Realty #F11049415 Report a problem | ||
| 4/23/2011 | Listed for sale | $459,950-22.7%$263/sqft |
Source: Park Regency Realty #F11049415 Report a problem | ||
| 12/27/2007 | Sold | $595,000+24%$340/sqft |
Source: Public Record Report a problem | ||
| 1/30/2004 | Sold | $480,000$274/sqft |
Source: Public Record Report a problem | ||
Public tax history
| Year | Property taxes | Tax assessment |
|---|---|---|
| 2026 | -- | $585,954 +2% |
| 2025 | $7,113 +1% | $574,474 +2% |
| 2024 | $7,039 +1.9% | $563,211 +2% |
| 2023 | $6,905 +4.8% | $552,169 +2% |
| 2022 | $6,586 +1.3% | $541,343 +2% |
| 2021 | $6,503 -1% | $530,729 +1% |
| 2020 | $6,567 | $525,288 +2% |
| 2019 | $6,567 +5.8% | $514,989 +2% |
| 2018 | $6,204 | $504,892 +2% |
| 2017 | $6,204 +2.3% | $494,993 +2% |
| 2016 | $6,067 +2.4% | $485,288 +1.5% |
| 2015 | $5,925 +1.1% | $477,999 +2% |
| 2014 | $5,863 | $468,637 +10.3% |
| 2012 | -- | $425,000 -1.2% |
| 2011 | -- | $430,000 +17.4% |
| 2010 | -- | $366,200 |
| 2009 | -- | $366,200 -38.5% |
| 2008 | -- | $595,000 +16.8% |
| 2007 | -- | $509,378 +2% |
| 2006 | -- | $499,391 |
| 2005 | -- | $499,391 +40.9% |
| 2004 | -- | $354,383 +1.9% |
| 2003 | -- | $347,889 +40.3% |
| 2002 | -- | $248,000 +15.3% |
| 2000 | -- | $215,000 |
Find assessor info on the county website
Neighborhood: Woodland Hills
Nearby homes
- $1,092,7004 bd2 ba2.1k sqft23275 Sylvan St, Woodland Hills, CA 91367Off Market
- $1,275,0003 bd2 ba1.5k sqft23265 Sylvan St, Woodland Hills, CA 91367Sold
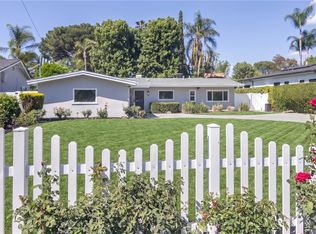
- $1,028,1002 bd2 ba1.7k sqft23303 Sylvan St, Woodland Hills, CA 91367Off Market
- $1,196,8004 bd2 ba2.1k sqft23270 Friar St, Woodland Hills, CA 91367Off Market
- $974,4003 bd2 ba1.5k sqft23300 Friar St, Woodland Hills, CA 91367Off Market
- $1,212,5003 bd3 ba2.4k sqft23266 Friar St, Woodland Hills, CA 91367Off Market
- $2,485,9005 bd5 ba3.4k sqft23255 Sylvan St, Woodland Hills, CA 91367Off Market
- $954,7003 bd2 ba1.3k sqft23309 Sylvan St, Woodland Hills, CA 91367Off Market
Nearby schools
GreatSchools rating
- 8/10Woodlake Elementary Community Charter SchoolGrades: K-5Distance: 0.6 mi
- 8/10George Ellery Hale Charter AcademyGrades: 6-8Distance: 0.8 mi
- 8/10El Camino Real Senior High SchoolGrades: 9-12Distance: 1.2 mi
Schools provided by the listing agent
- Elementary: Woodlake
- Middle: Hale
- High: El Camino
Source: CRMLS. This data may not be complete. We recommend contacting the local school district to confirm school assignments for this home.
Get a cash offer in 3 minutes
Find out how much your home could sell for in as little as 3 minutes with a no-obligation cash offer.
Estimated market value
$1,277,800
Get a cash offer in 3 minutes
Find out how much your home could sell for in as little as 3 minutes with a no-obligation cash offer.
Estimated market value
$1,277,800
- California
- Los Angeles County
- Los Angeles
- 91367
- Woodland Hills
- 23271 Sylvan St
Nearby cities
Nearby neighborhoods
Nearby zip codes
Other Los Angeles Topics
